Delhi Metro MMI Phase – III (UTTIPEC)

ongoing

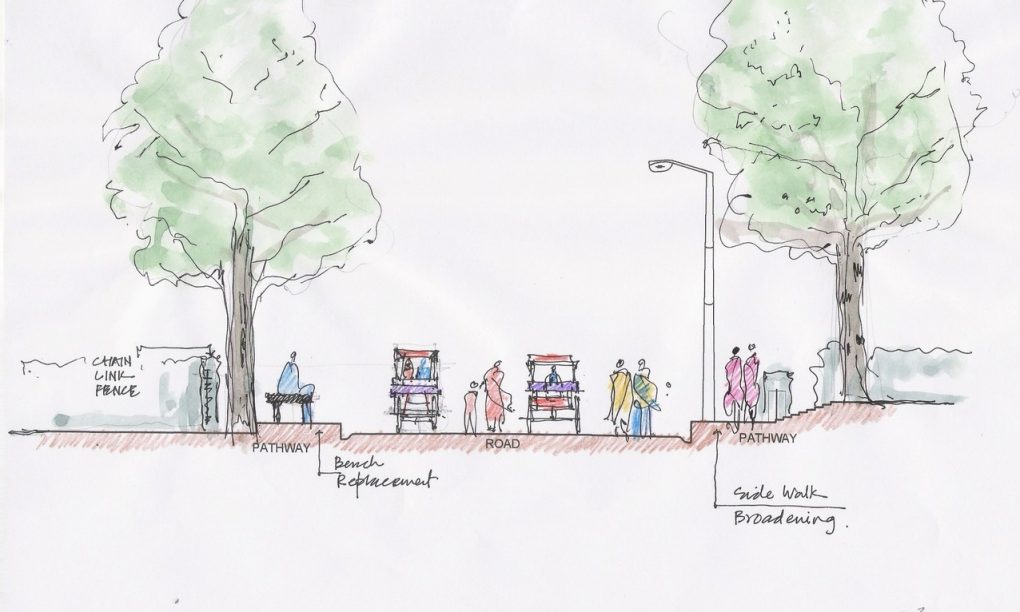
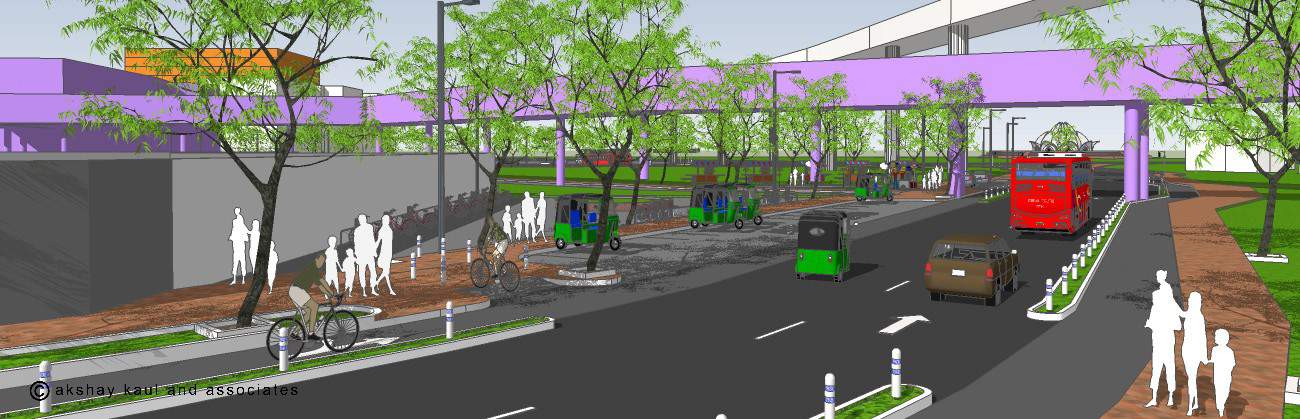
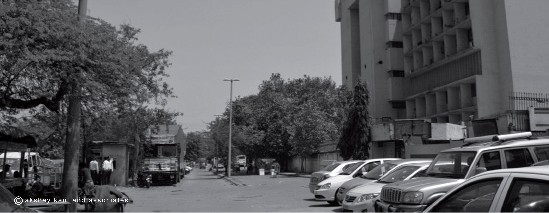
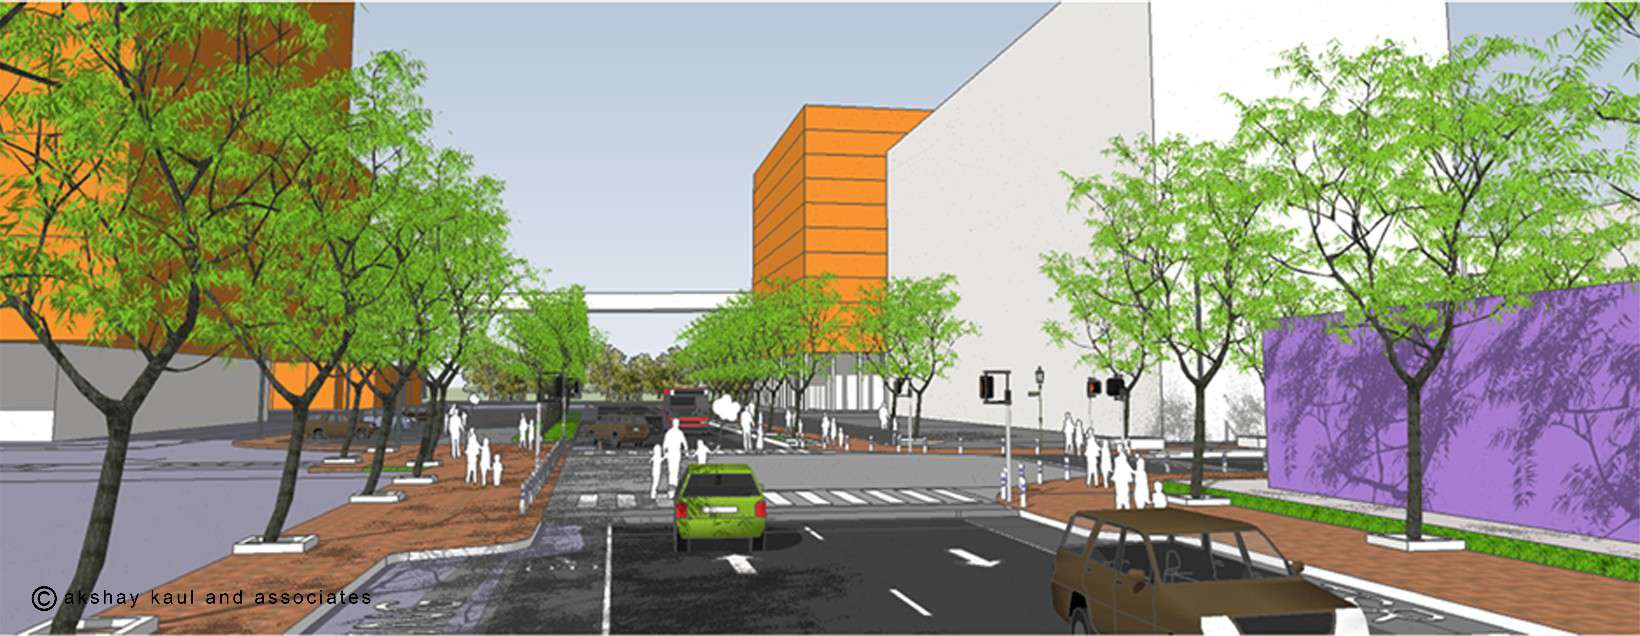
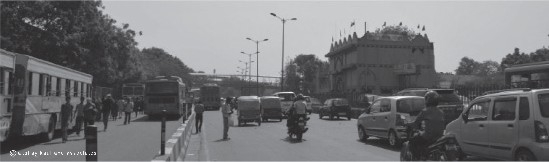
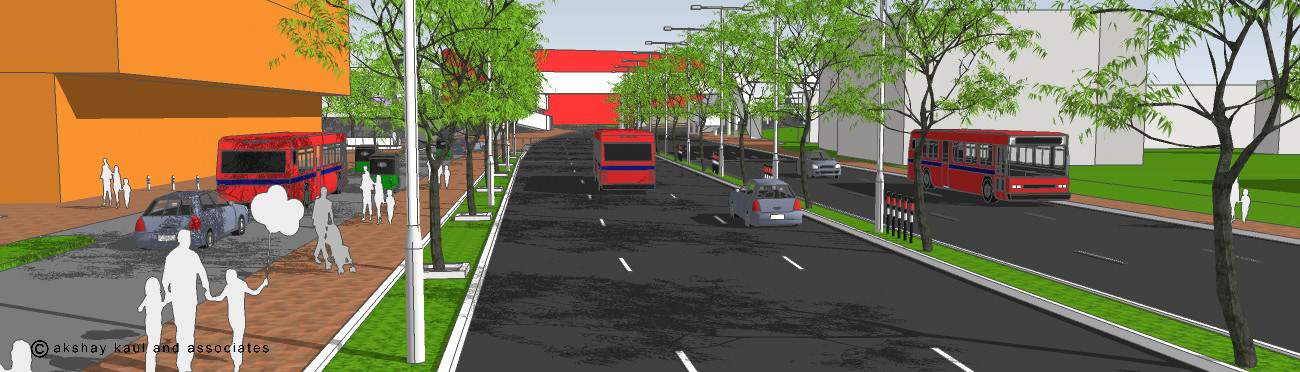
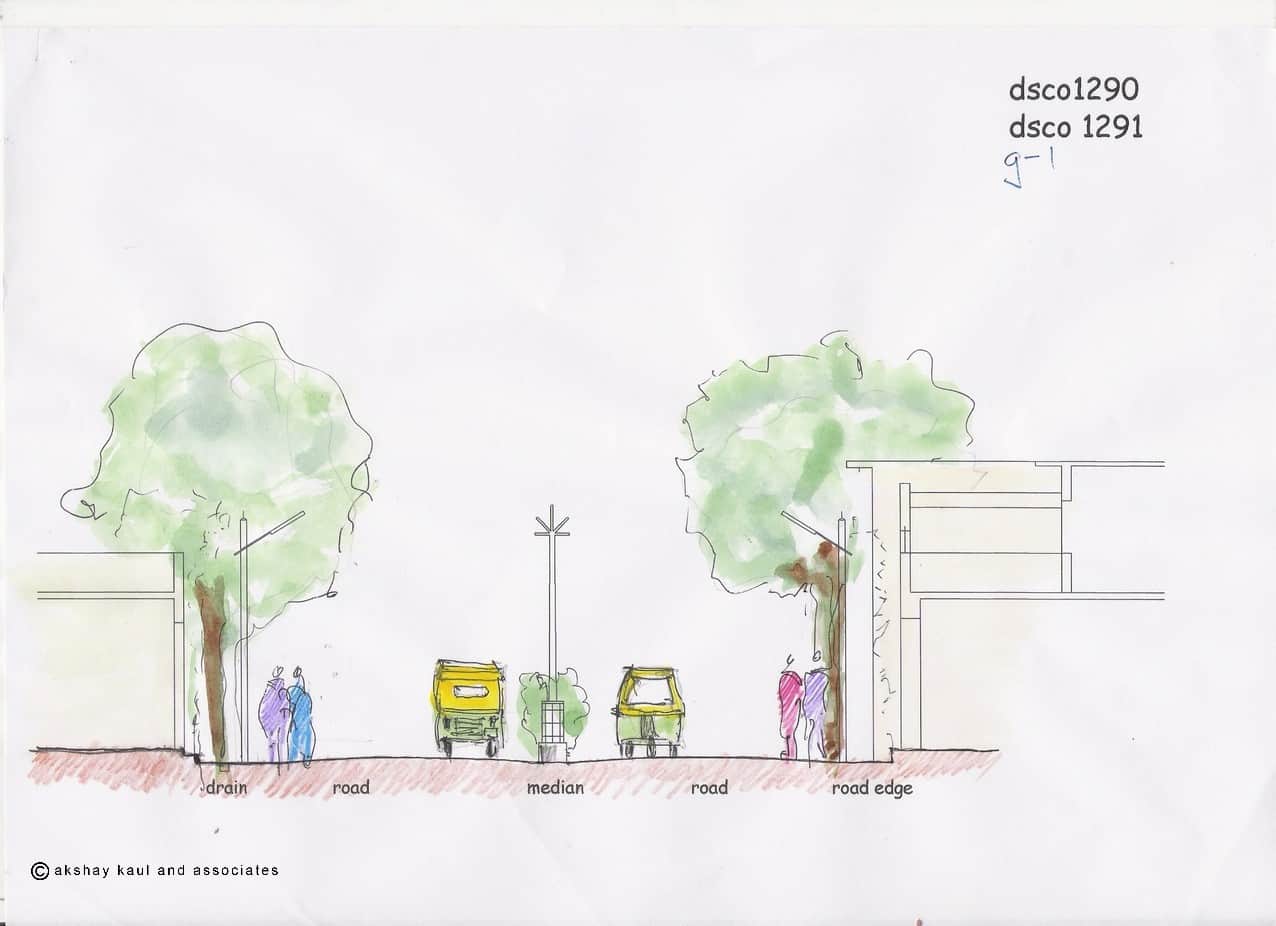
We have been hired as one of the six consultants for the third phase of the Metro Development in Delhi. Our scope is to integrate various modes of transport and work with stake holders to improve the last mile connectivity of the commuters to the metro stations. We are working to improve the mobility by providing space for bicycles, rickshaws, auto-rickshaws, small transport vehicles, and other means of public transport. This approach is being done for the first time in India that of working collectively with so many stake holders and enhancing various modes of transports other than cars.

Garden of Great Arc

Dehradun

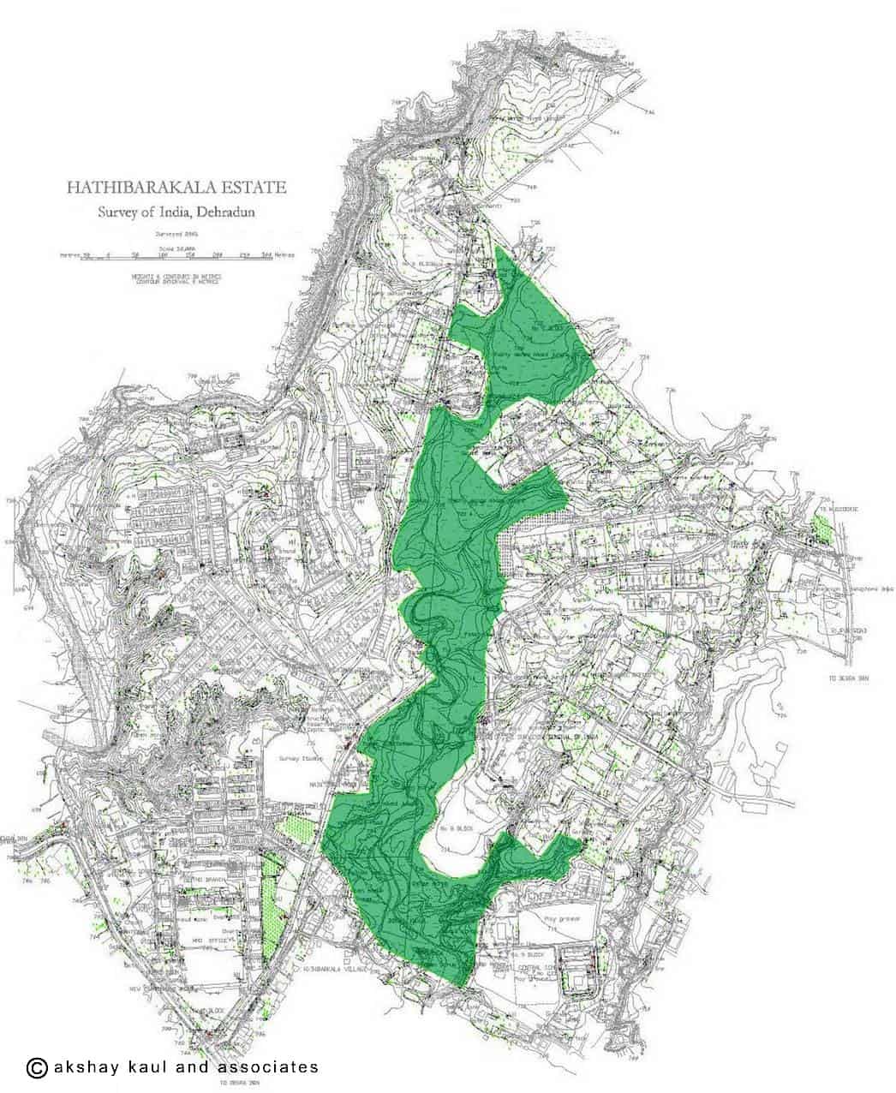
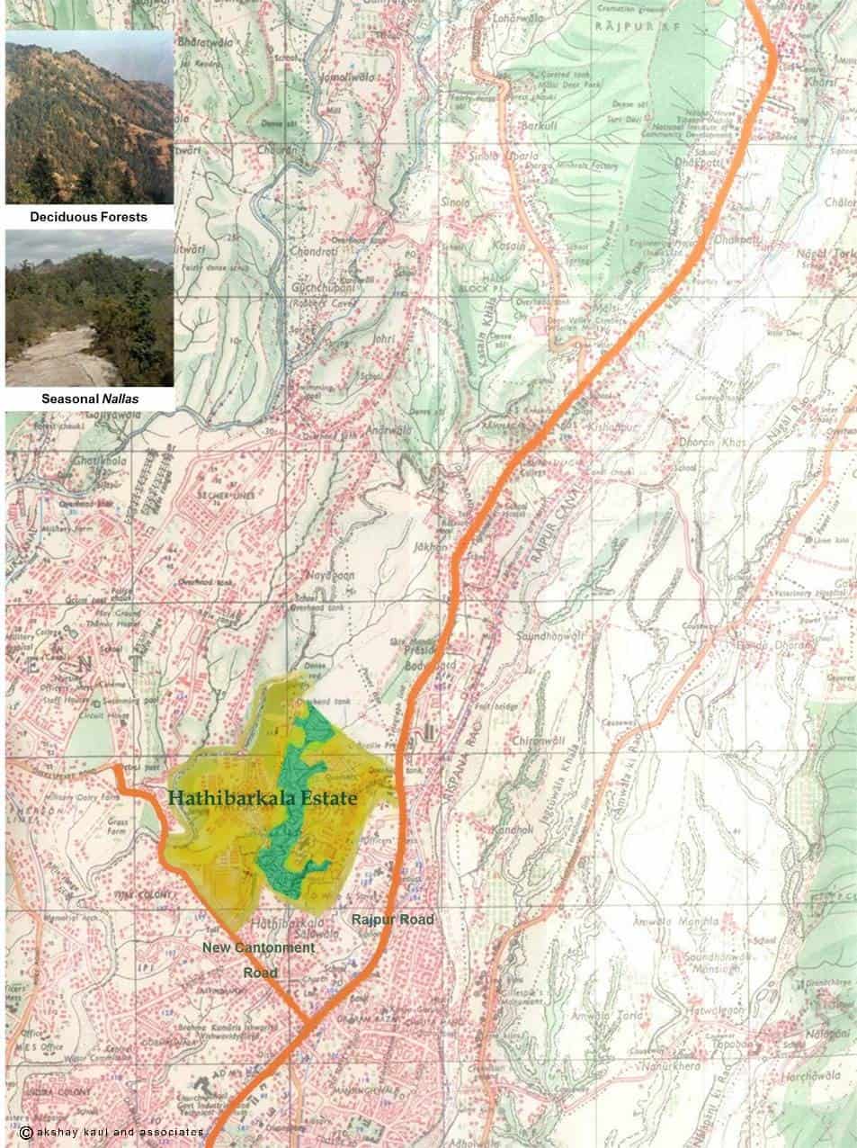
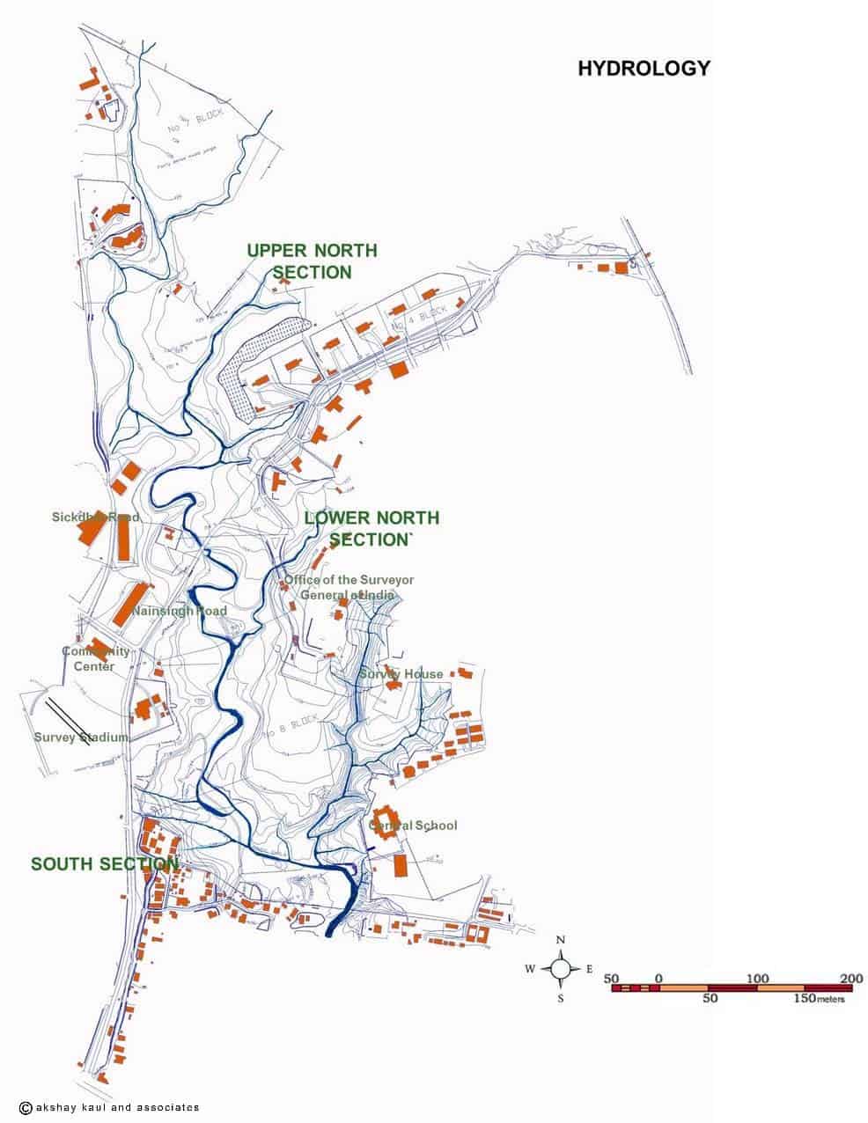
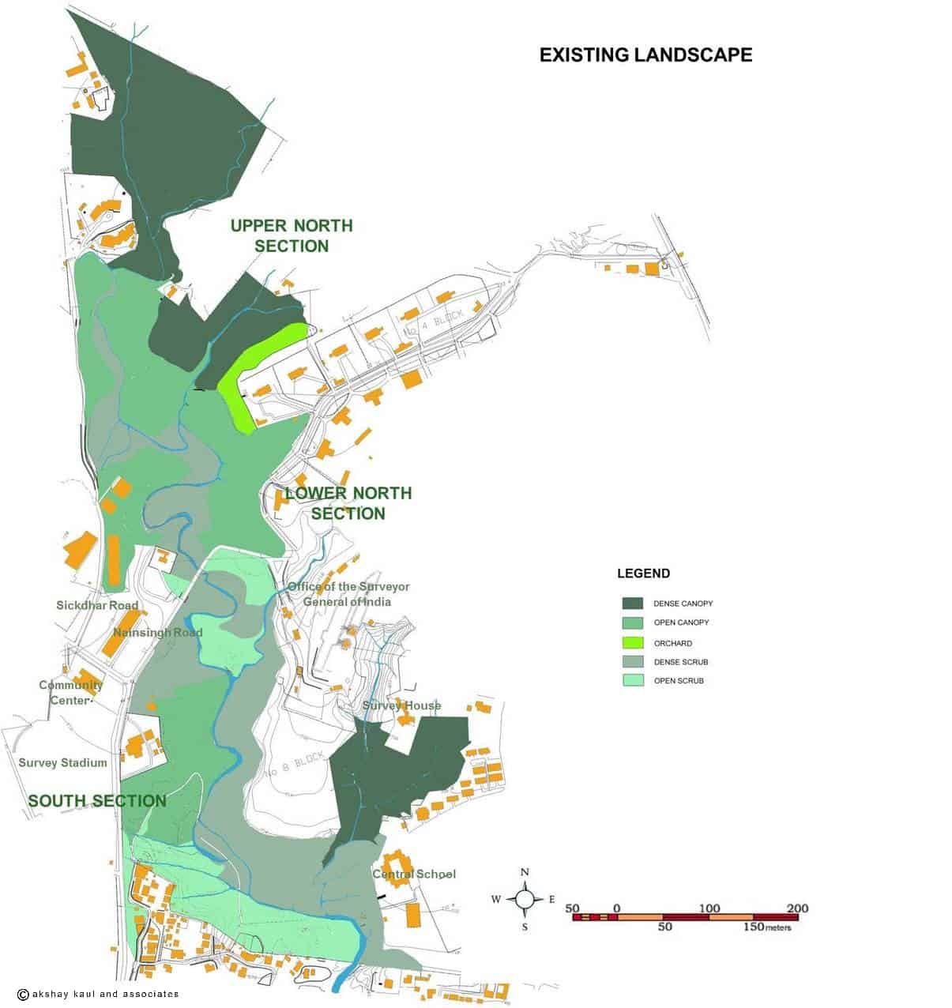
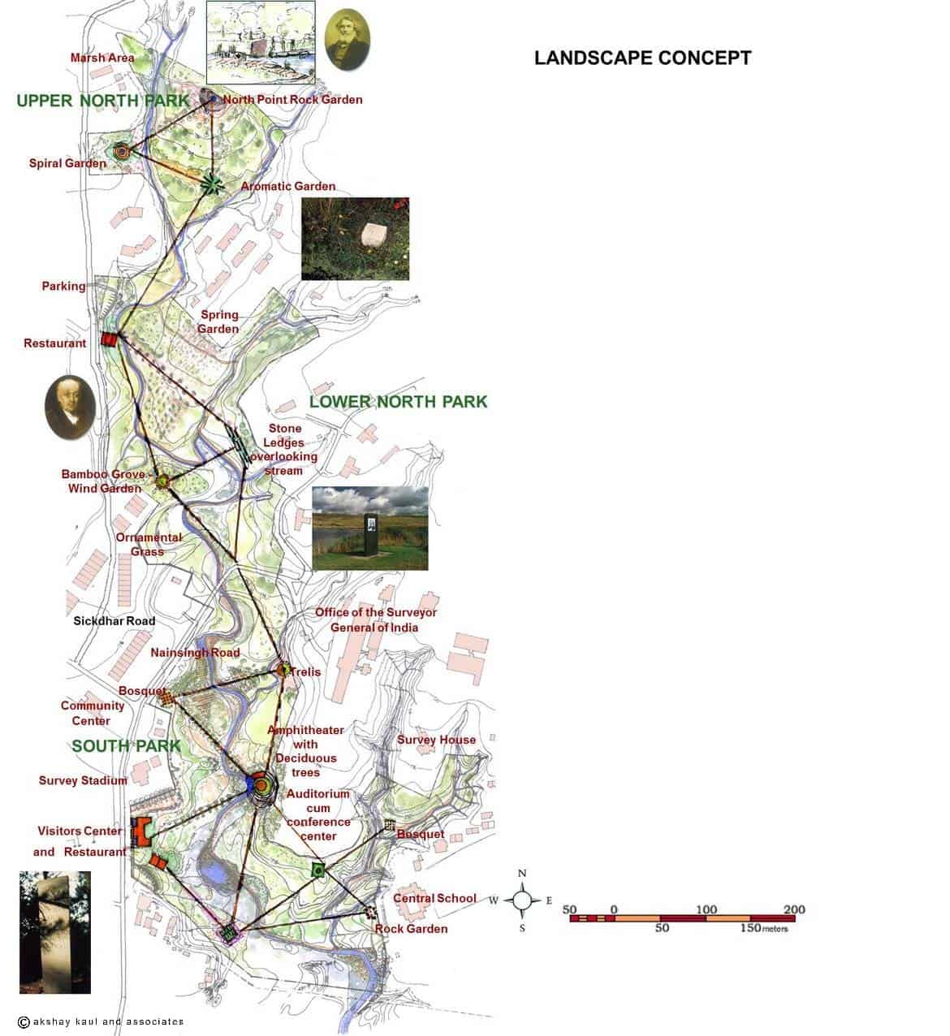
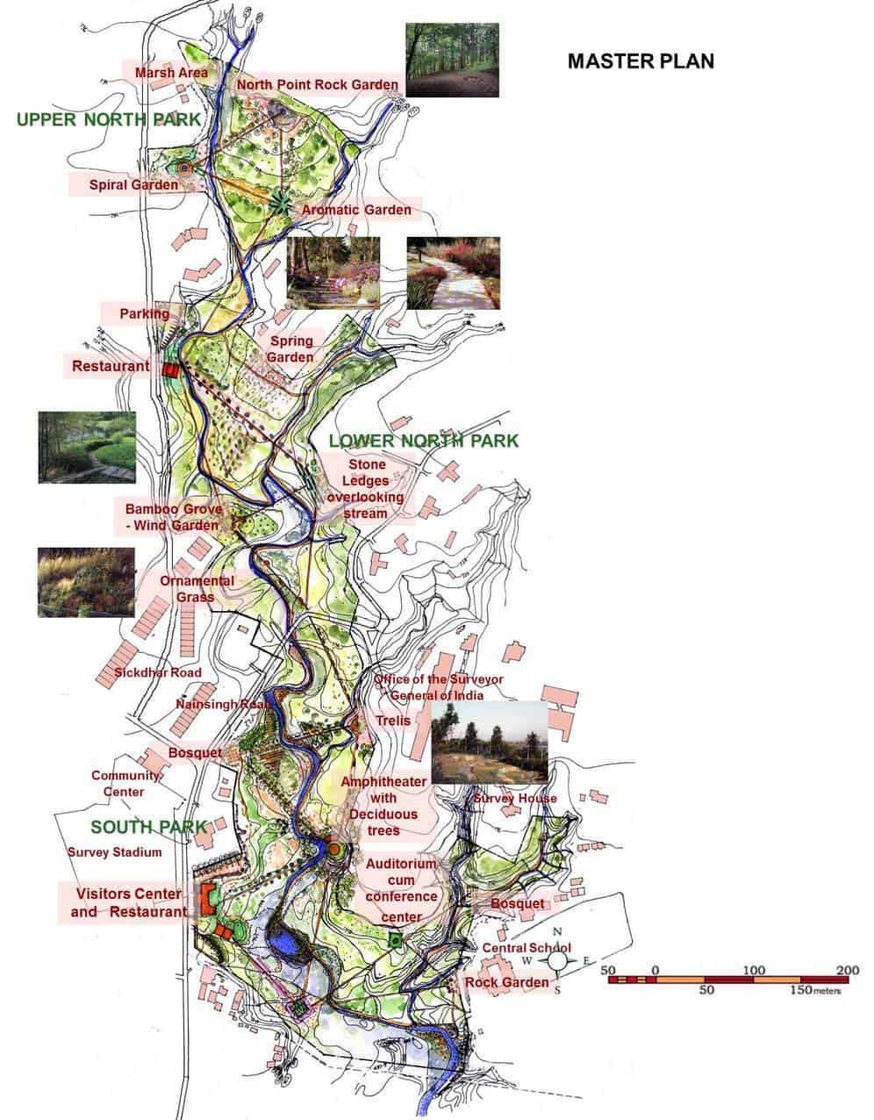
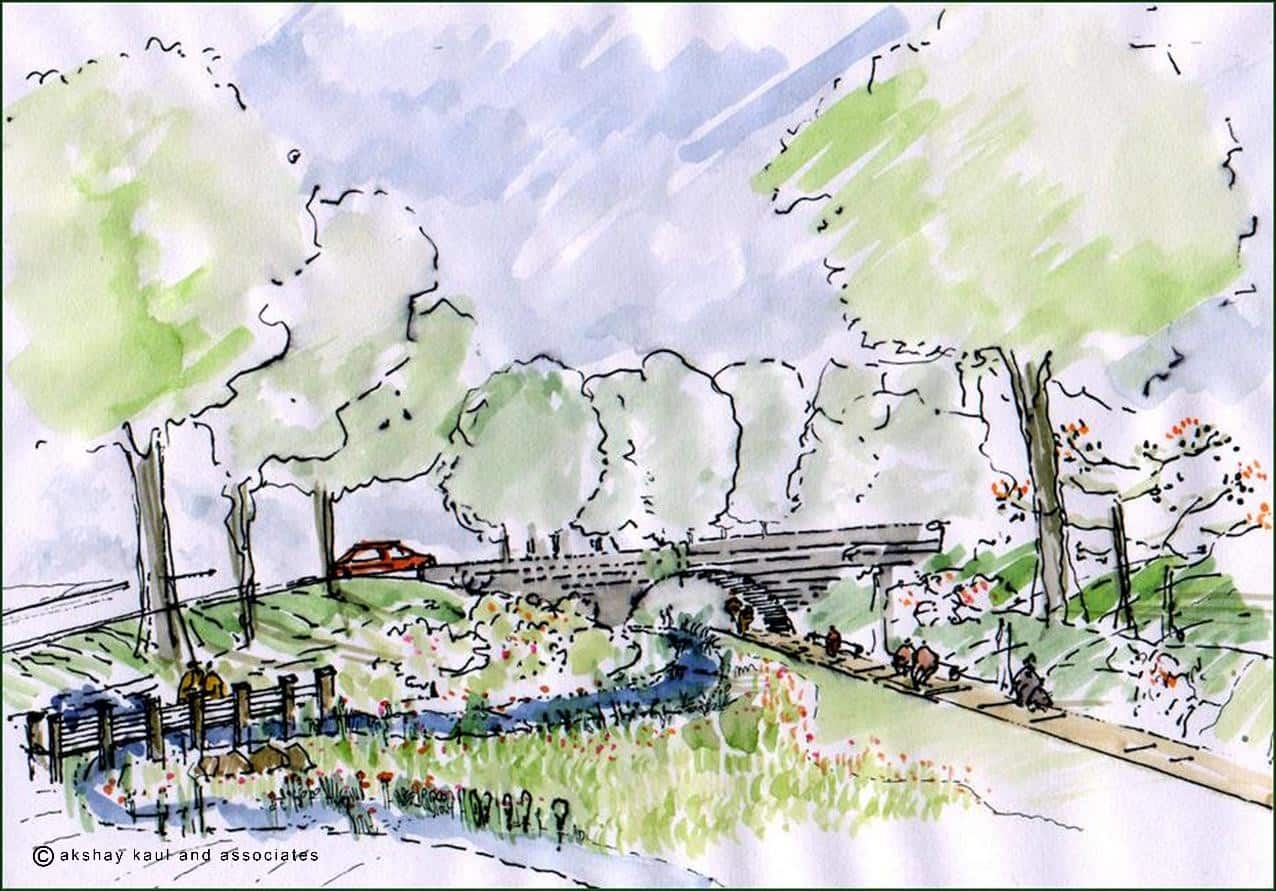
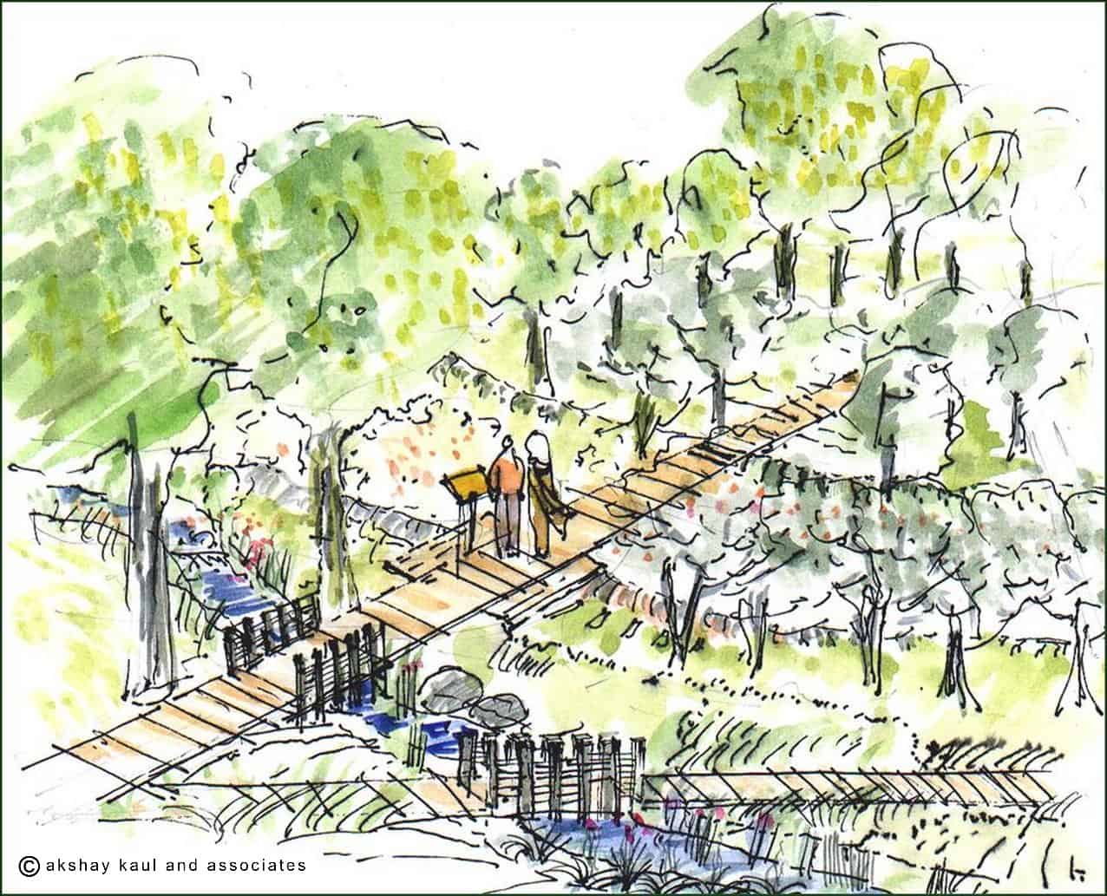
The design proposal envisaged the creation of a unique Urban Park which would celebrate the fascinating tale of The Great Arc within the natural matrix of the Survey of India Site in Dehradun. The story of the Great Arc was to be brought to life by the symbolic representation of the Great Trigonometrical Survey in the design of the Park. The north-south linear configuration of the Garden of The Great Arc was to be reminder of the journey undertaken by the intrepid surveyors from the southern tip of the Indian Peninsula to the Northern reaches of the subcontinent at the base of the Himalayas. The triangulated pathways were designed to connect at the apex of the triangles in specialized small gardens. These were also to become locations for specially commisioned sculptures depicting the story of The Great Arc.

Ganga Riverfront

Patna – 2016

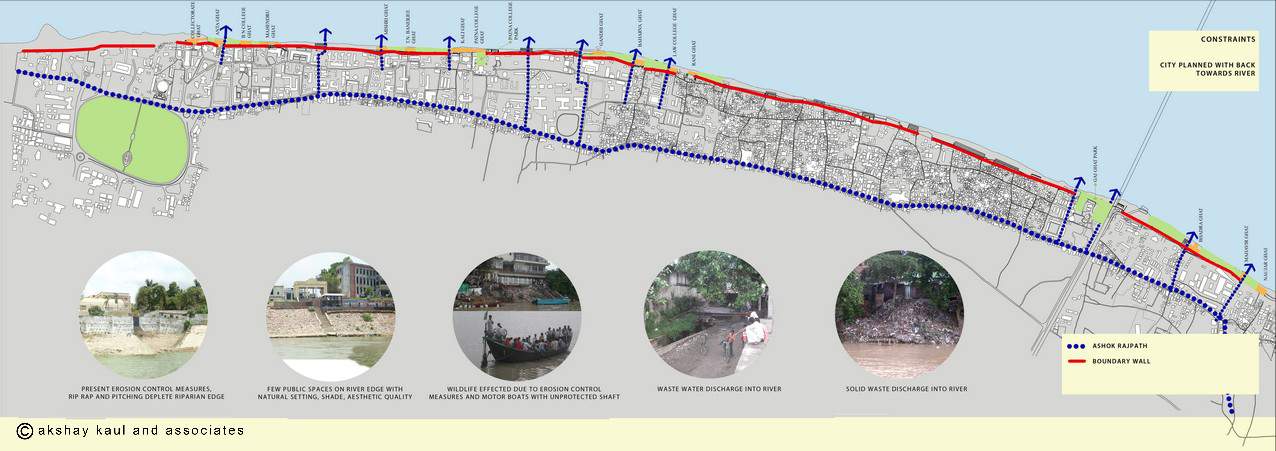
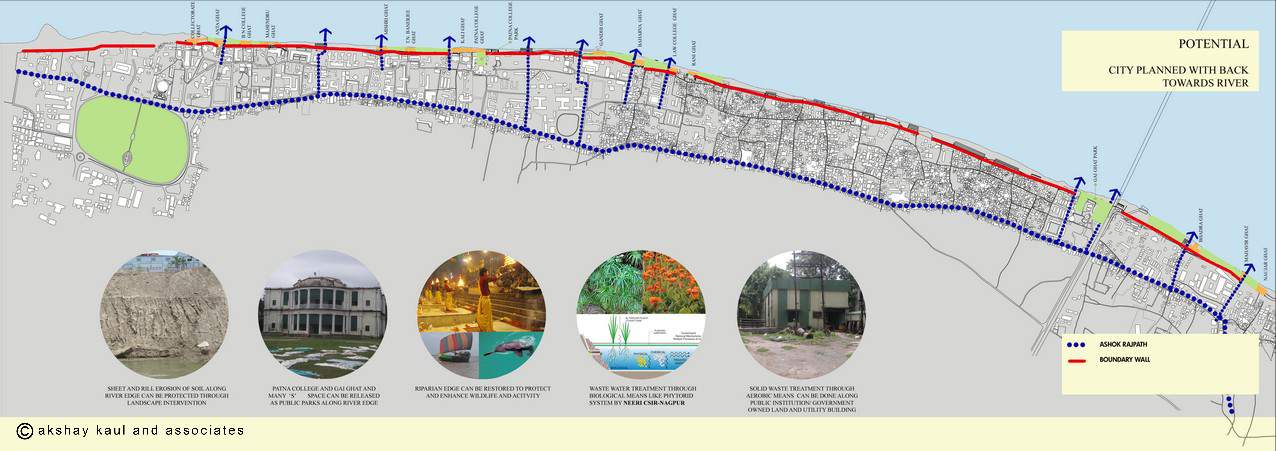
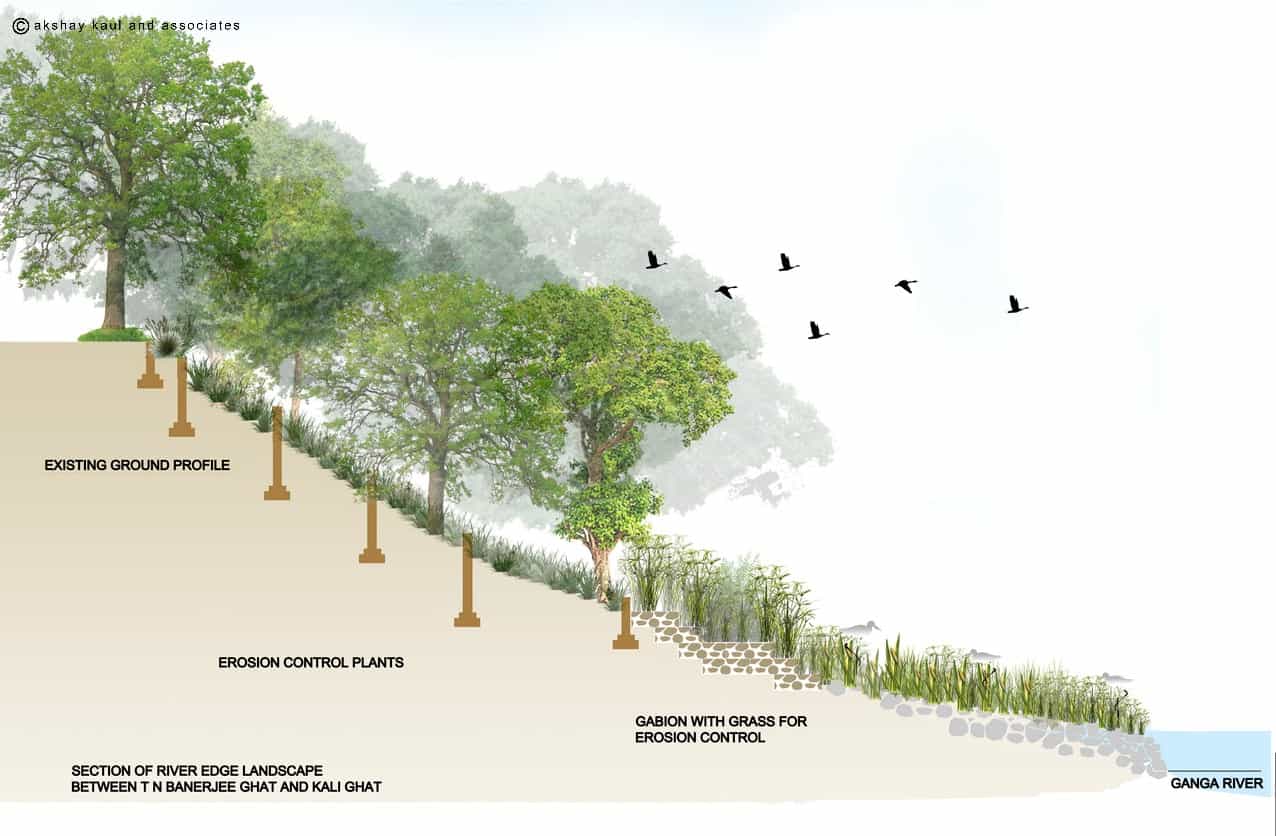
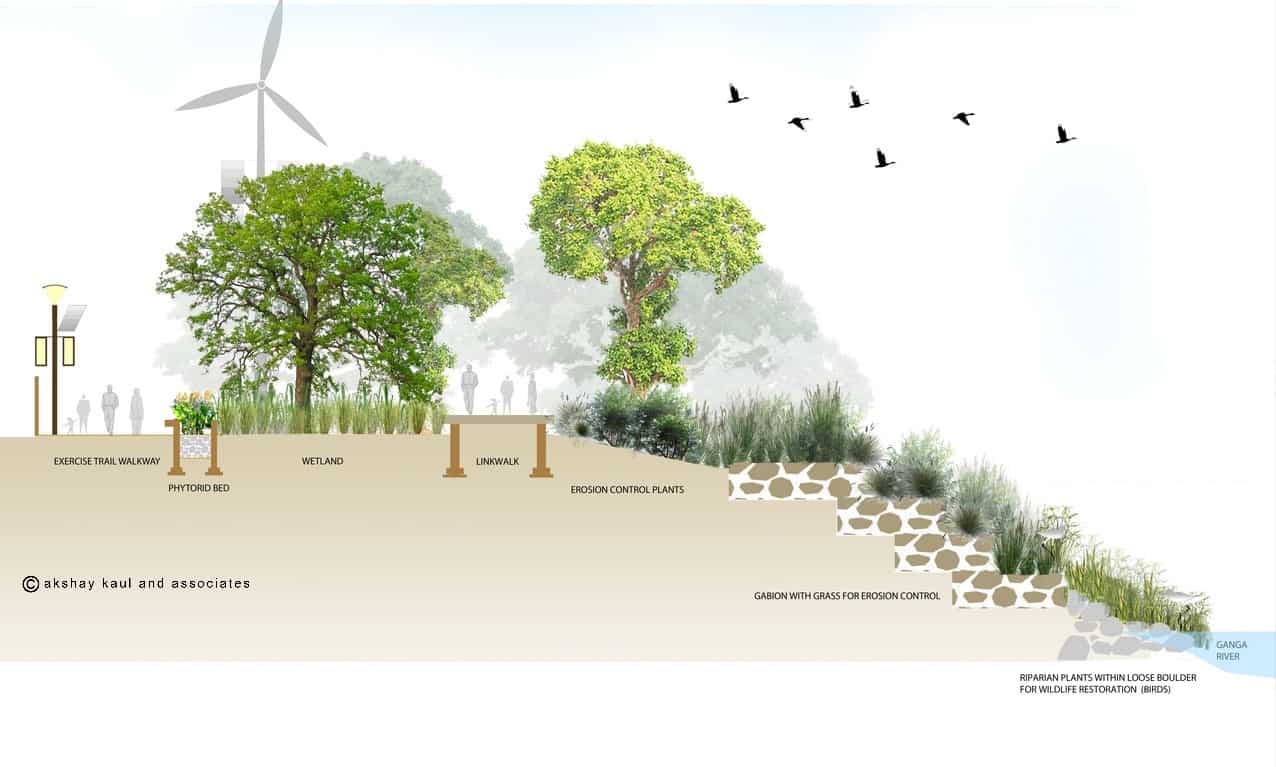
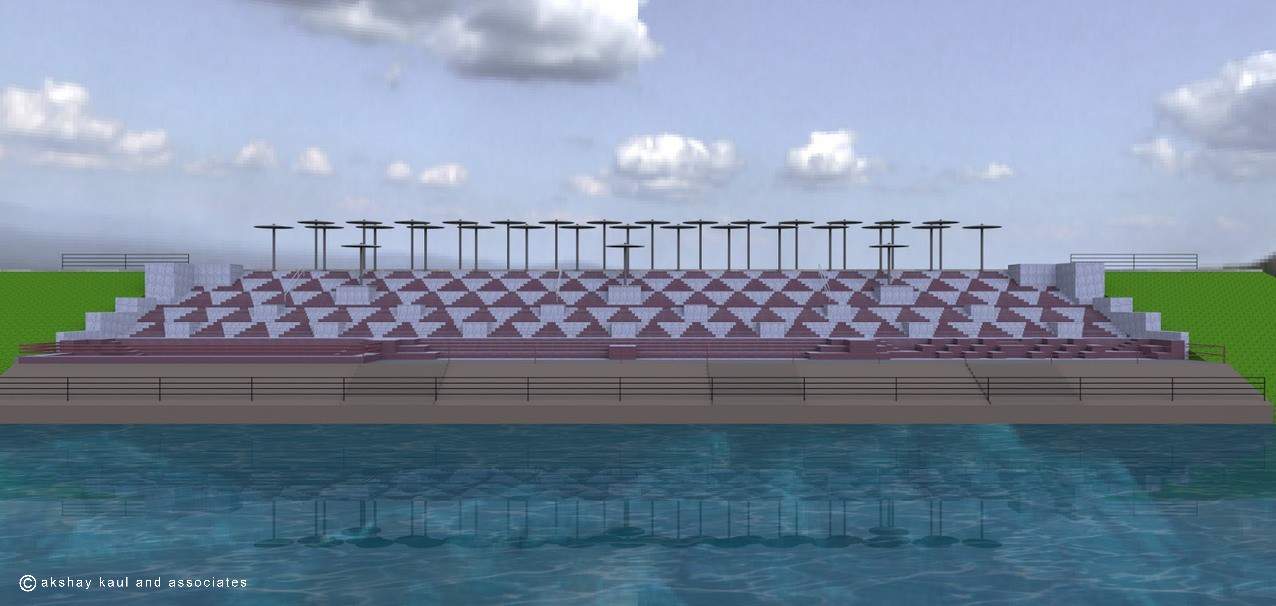
This is an ongoing riverfront development project on the Ganges along in the capital city Patna. It is a 4.5 km long linear project that provides recreational spaces to the city while addressing the issues on environmental restoration of its eroding edges.

Infrastructure Improvement in Taj Environs

Taj Ganj - 2007

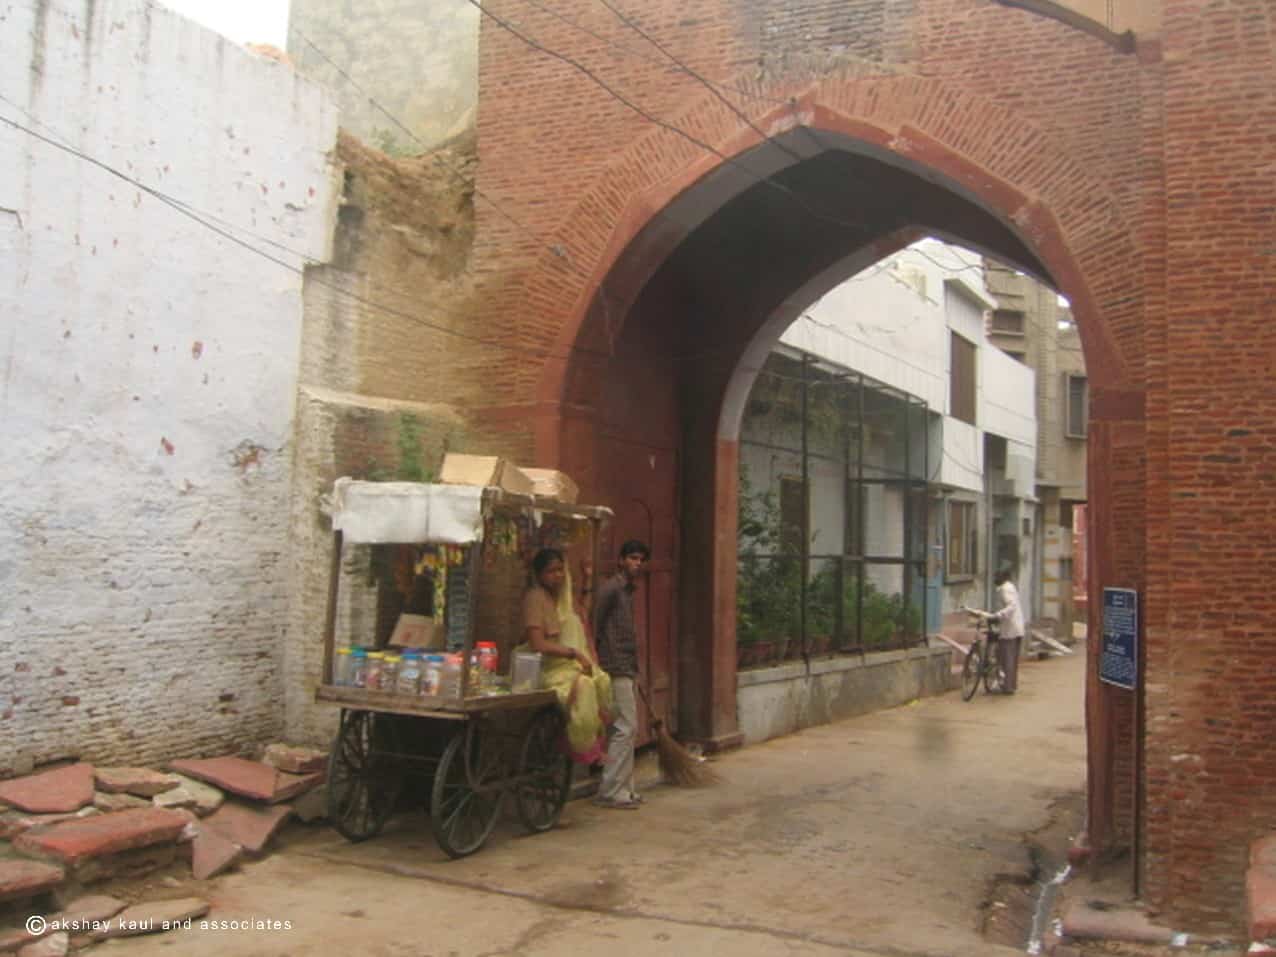
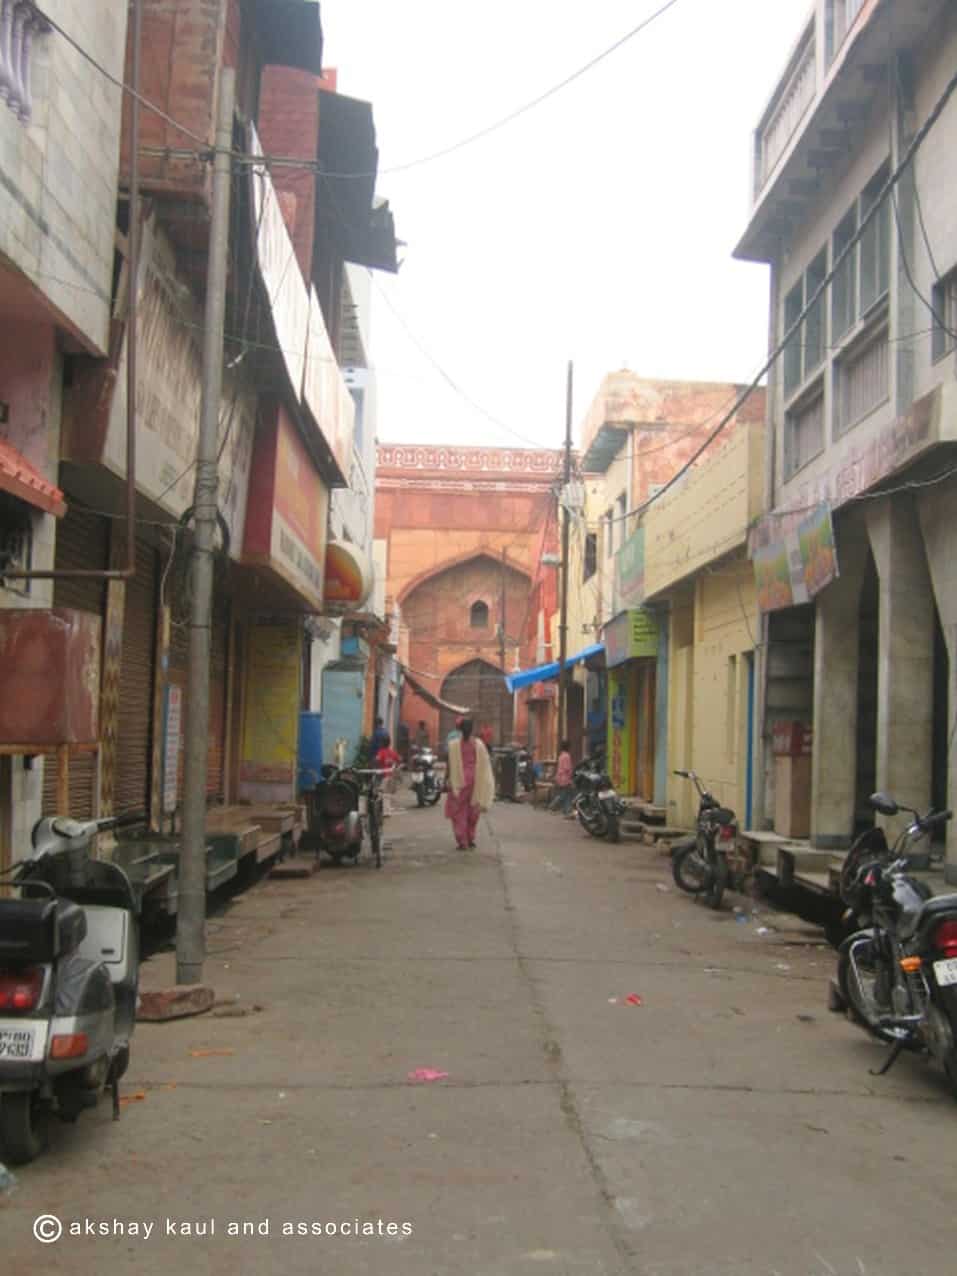
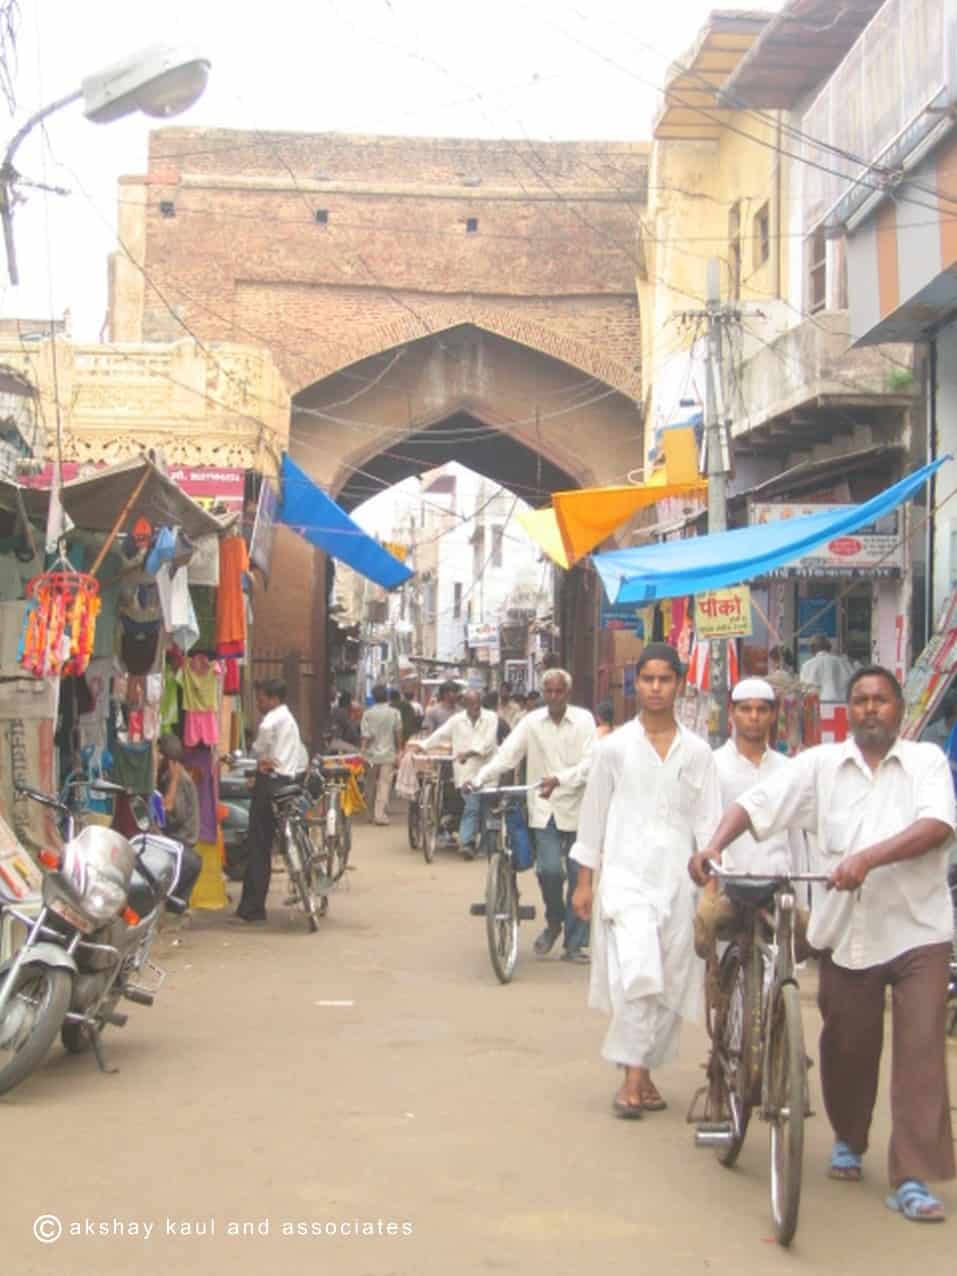
Taj Ganj as it is known today was once the main bazaar, commercial district of Agra as historic accounts of Lahuri and Kando tell us ‘different kinds of merchandise from every land, varieties of goods from every country, all sorts of luxuries of the time and various kinds of necessities of civilization and comfortable living brought from all parts of the world’ were for sale in this market, flourishing under the imperial patronage. Kalim composed a poem on Agra devoting 26 verses to describe the abundance of drama in these lanes of the imperial bazaar, which along with the caravanserai and houses built by the merchants out side the periphery of the royal complex came to be recognized as a city in itself called Mumtazabad, city of Mumtaz.
Built for utilitarian purposes the architecture of Taj Ganj is in a stark contrast to the paradisiacal architecture of mausoleum. Treated with less detail, it can suitably reconstructed with the help of Lahauri and Kando description of the premises. Their description of the complex explains the layout to be a square divided into four quadrants, by two streets runnig north-south and east-west, of unequal width.
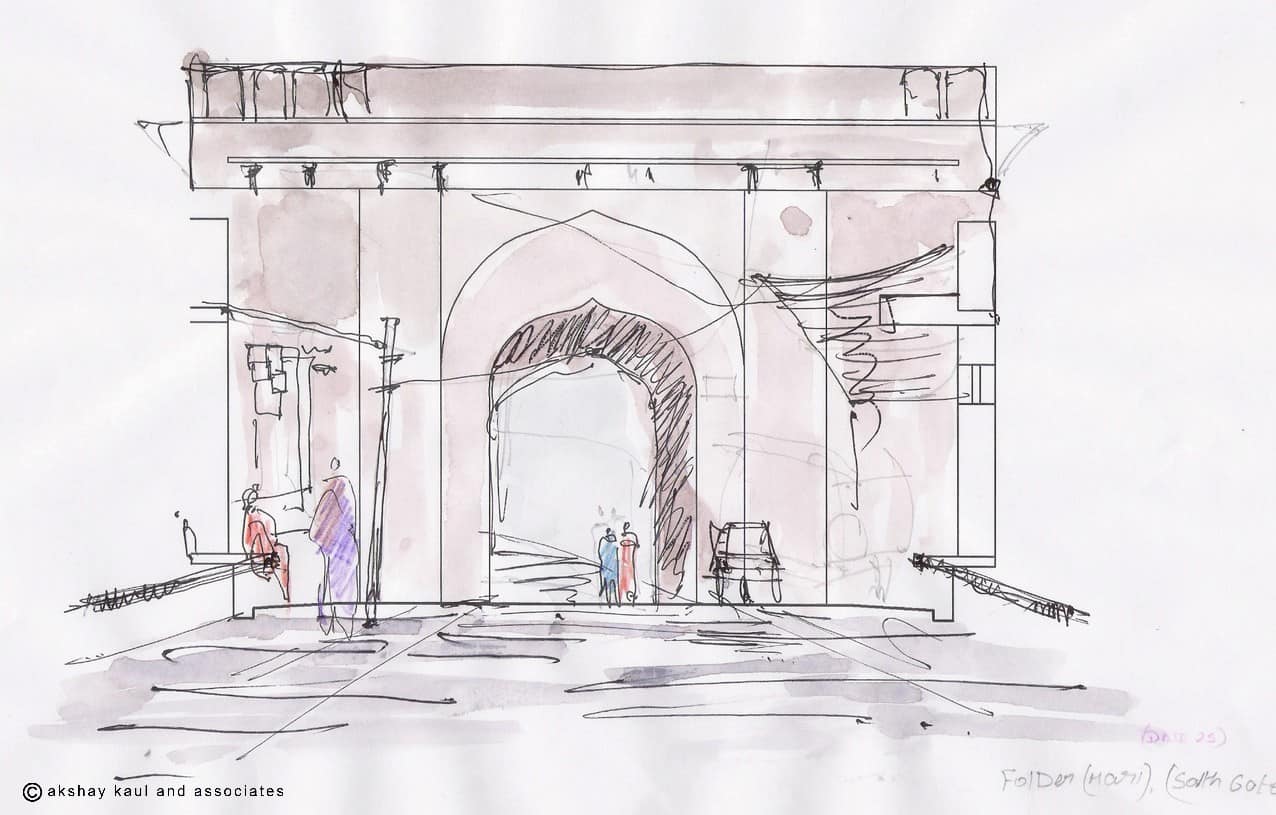
We were hired by the firm REPL, Delhi as consultants to do the Master Plan for re-develoment around the famous World Heritage Site Taj Mahal. The re-development proposal looked into all aspects of movement systems, the adjoining urban development, services and infrastructure, parks and gardens and public open spaces.
STREETS
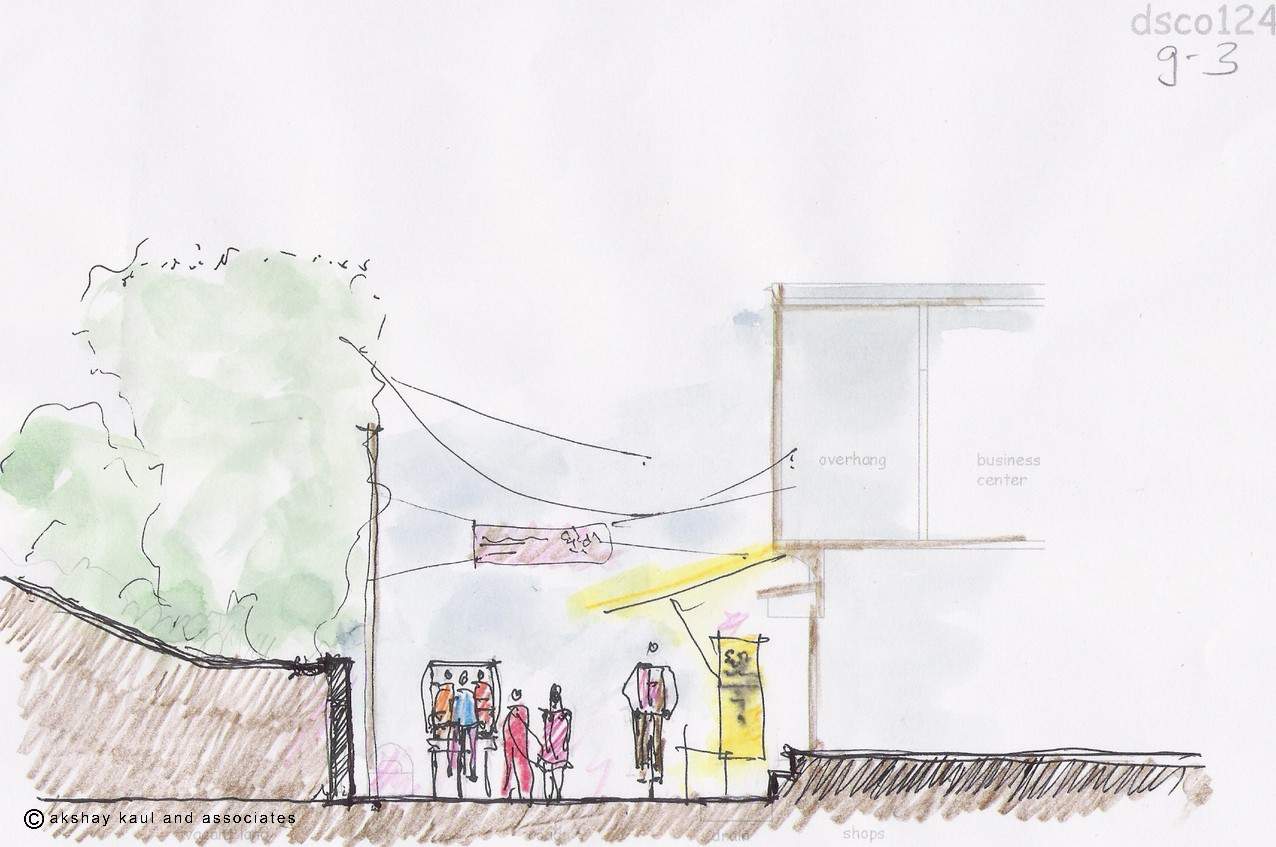
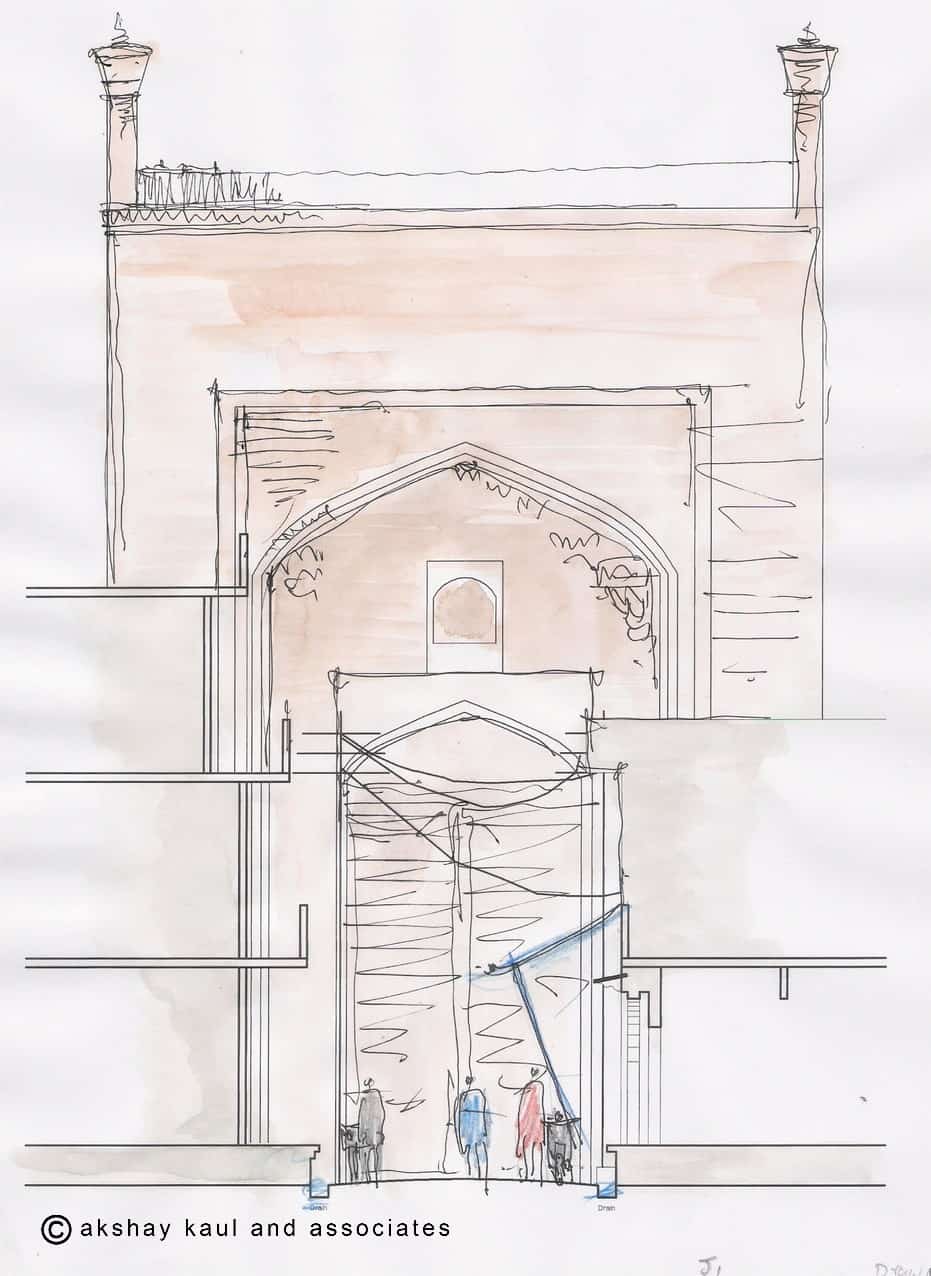
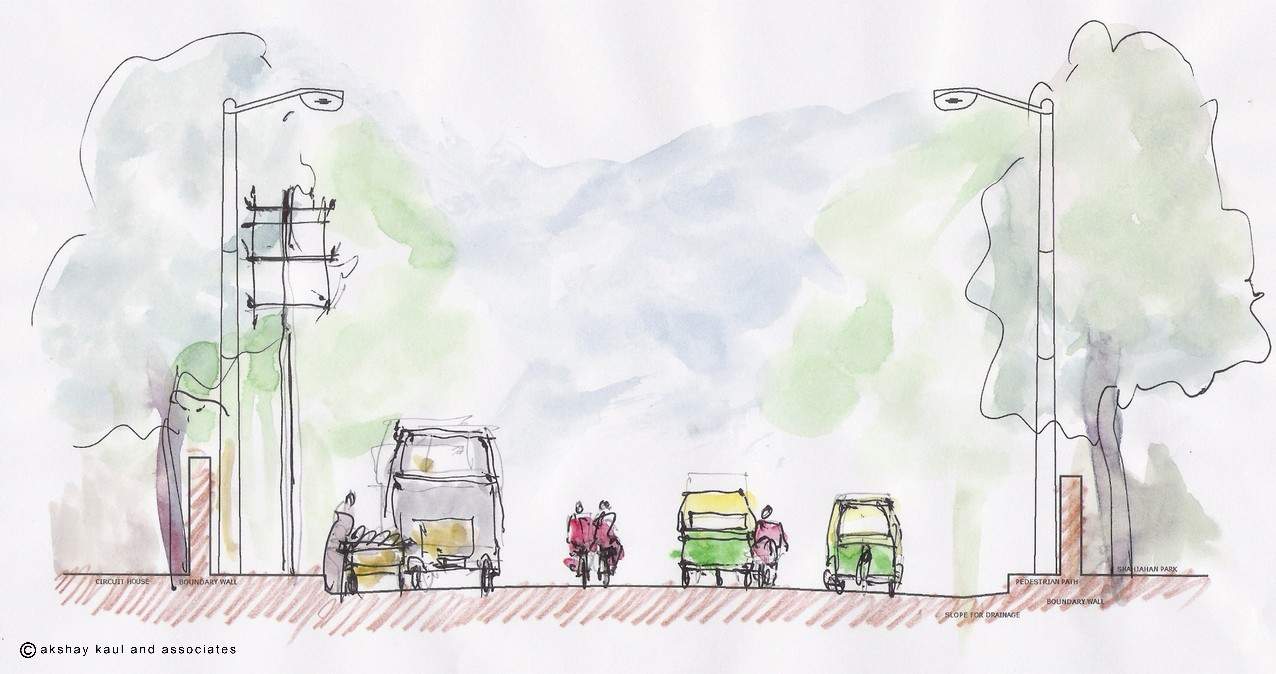
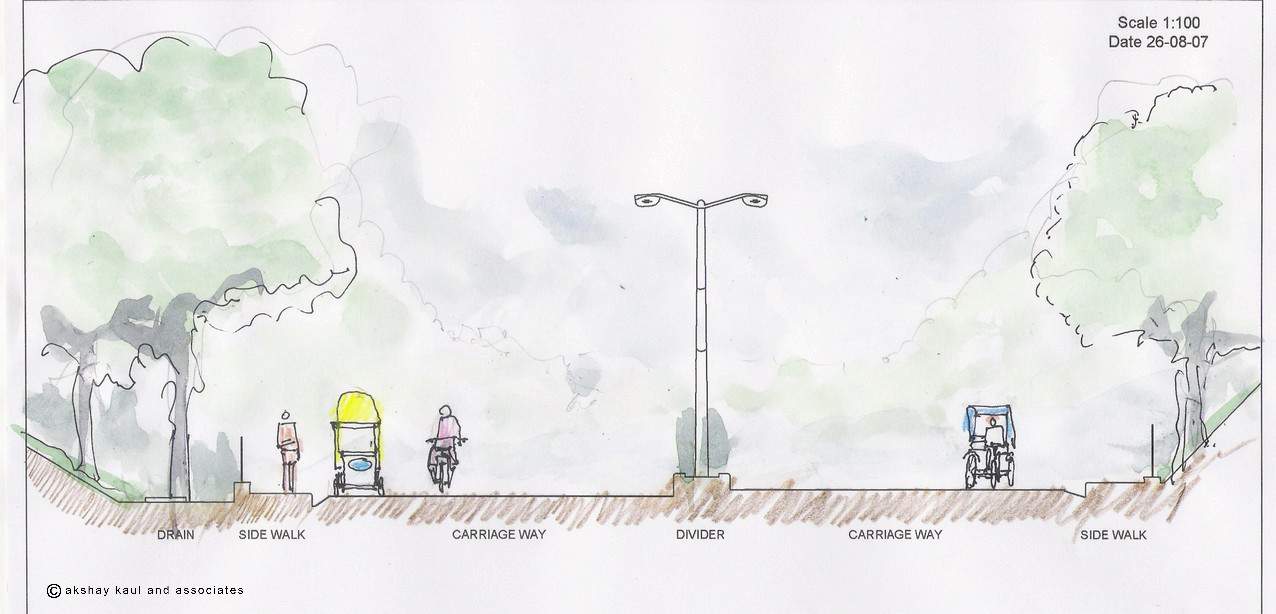
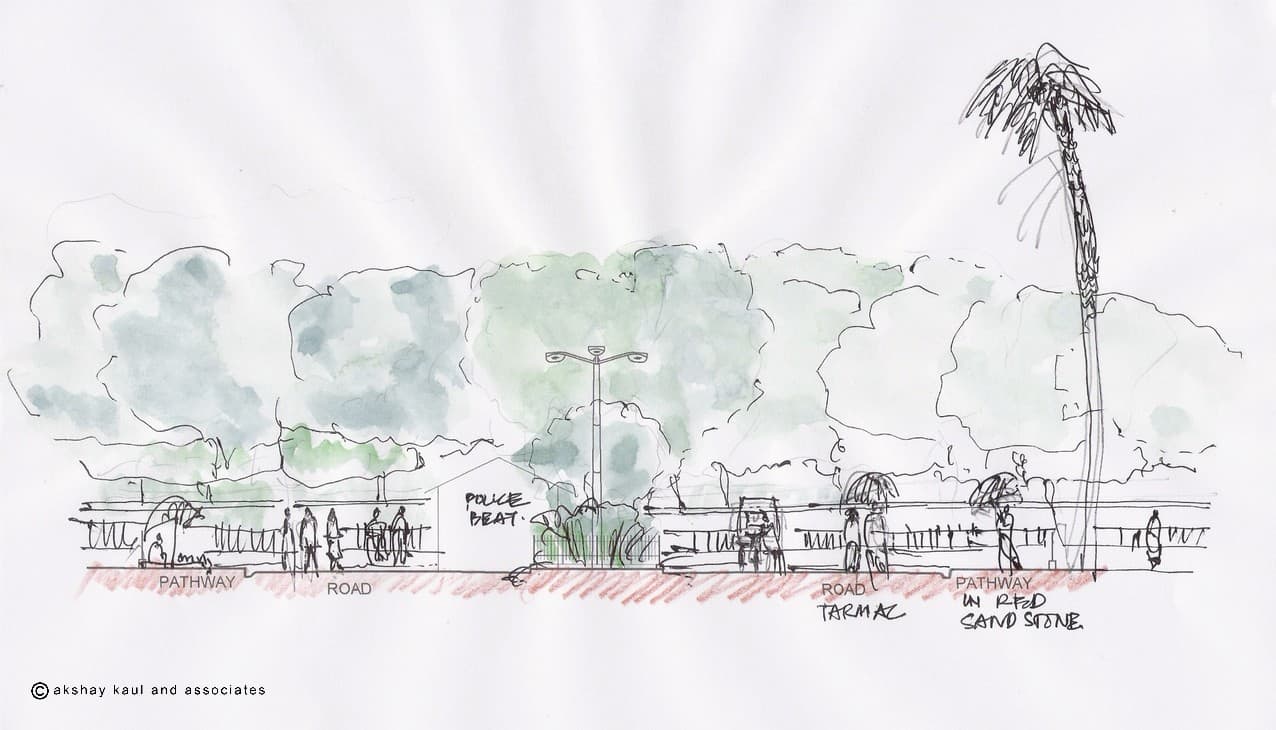
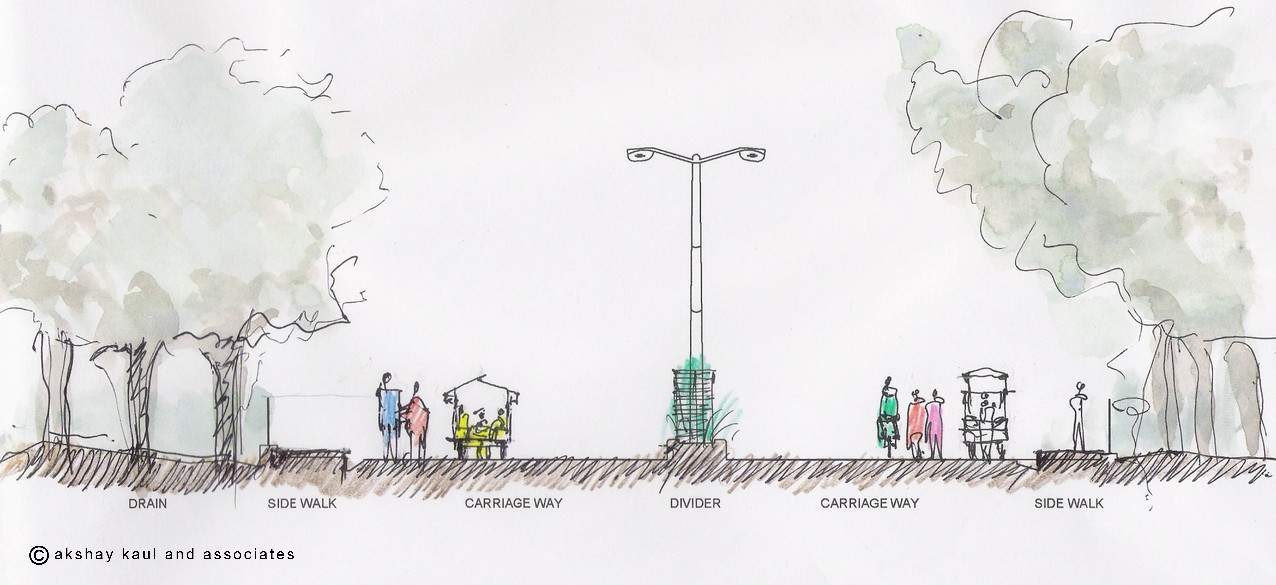
The Taj ganj is complex and with pending ruling of the Supreme Court Order awaiting implementation. The focus of the project in these areas remains as ‘Surface intervention’ along the important spine Mian Nazir Street in Taj ganj and various nodes along the route, the Chowk in Taj Ganj, various Darwaza’s, exploring the possibility of organizing festivals, weekly markets, etc. The proposal looks at other arterial routes taken primarily by tourists. Along these streets leading from Agra fort to West Gate, Purani Mandi to Taj through the park to West Gate, Purani Mandi to Fatehabad road leading to Maharaja Agrasen Statue Parking lot along West of Taj through the Park to West Gate, East Gate loop road from Shilpgram, the proposal looks at solid waste management, drainage improvement, amenities, energy efficient lighting, these streetscape treatment, location and character of the open spaces, landmark buildings, visual and spatial links.

TERI (Tata Energy Research Institute)

Delhi – 2008

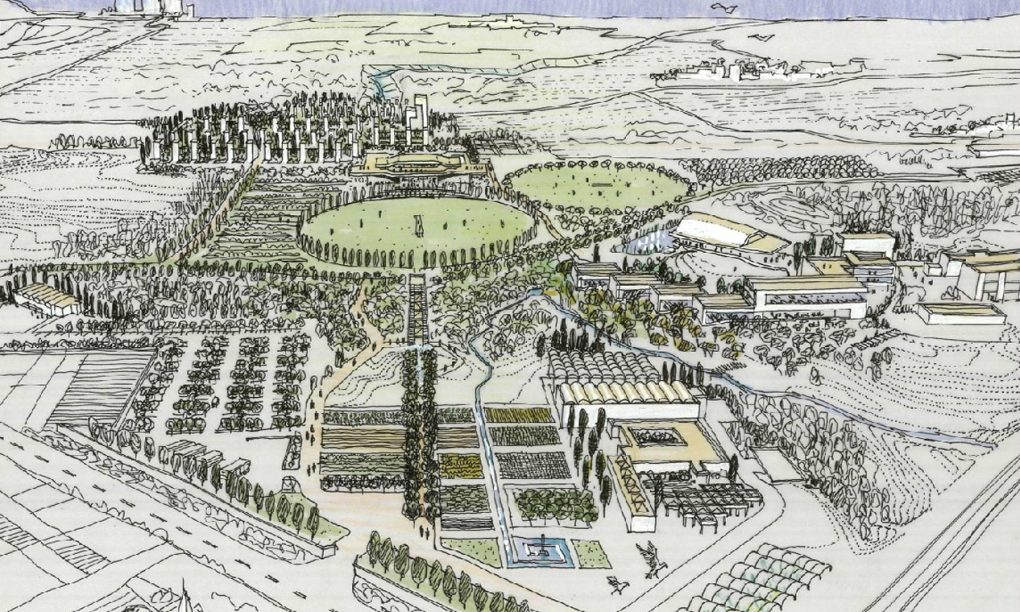
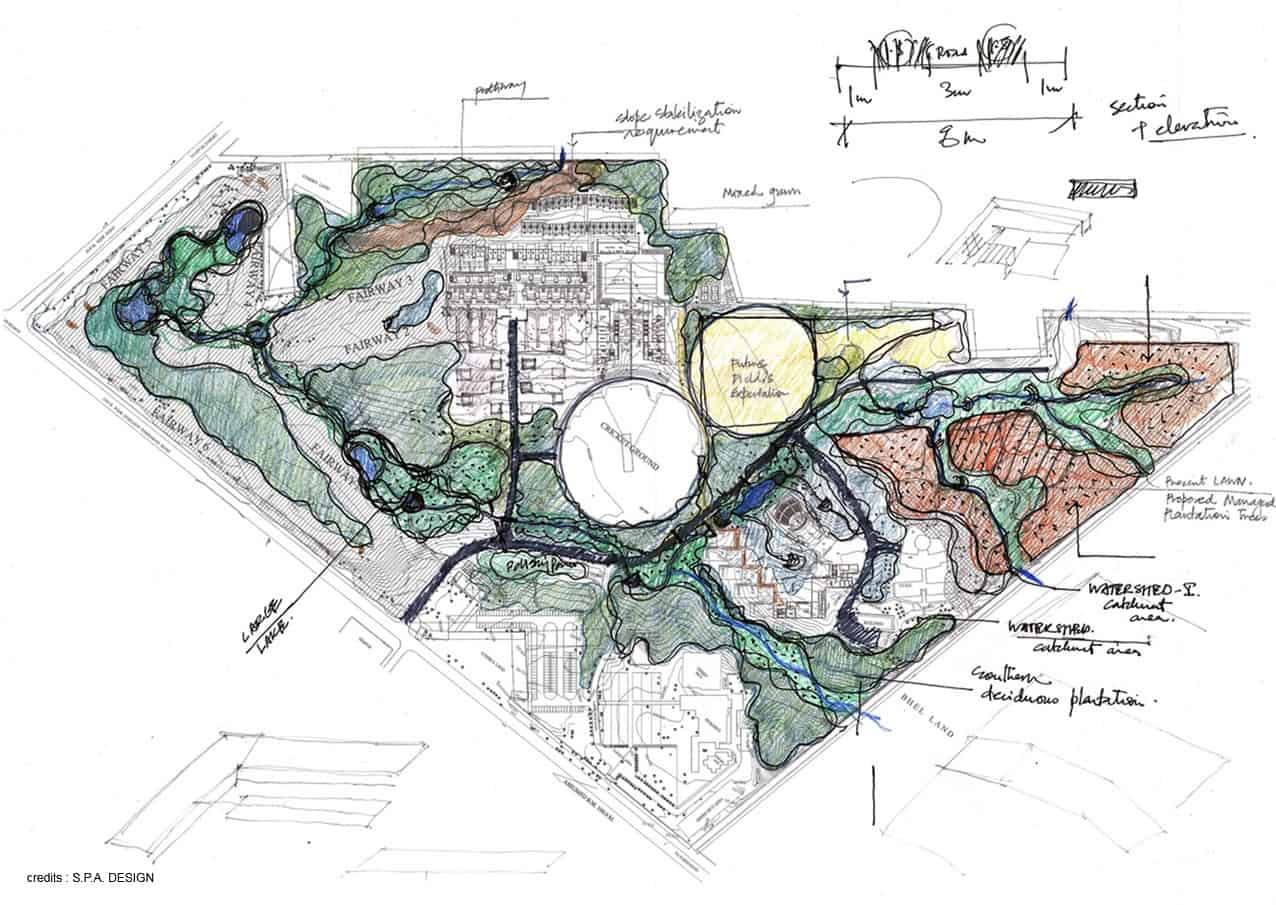
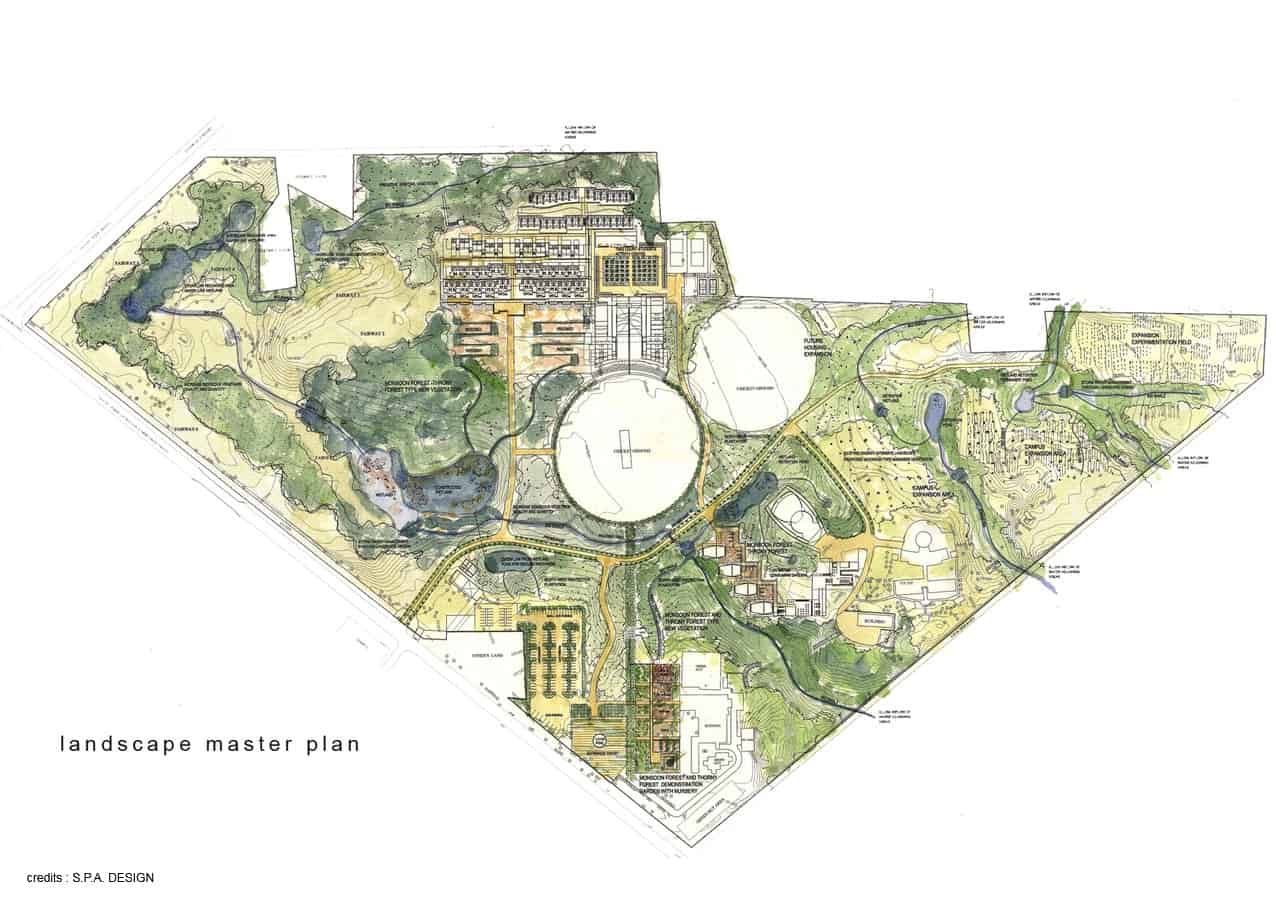
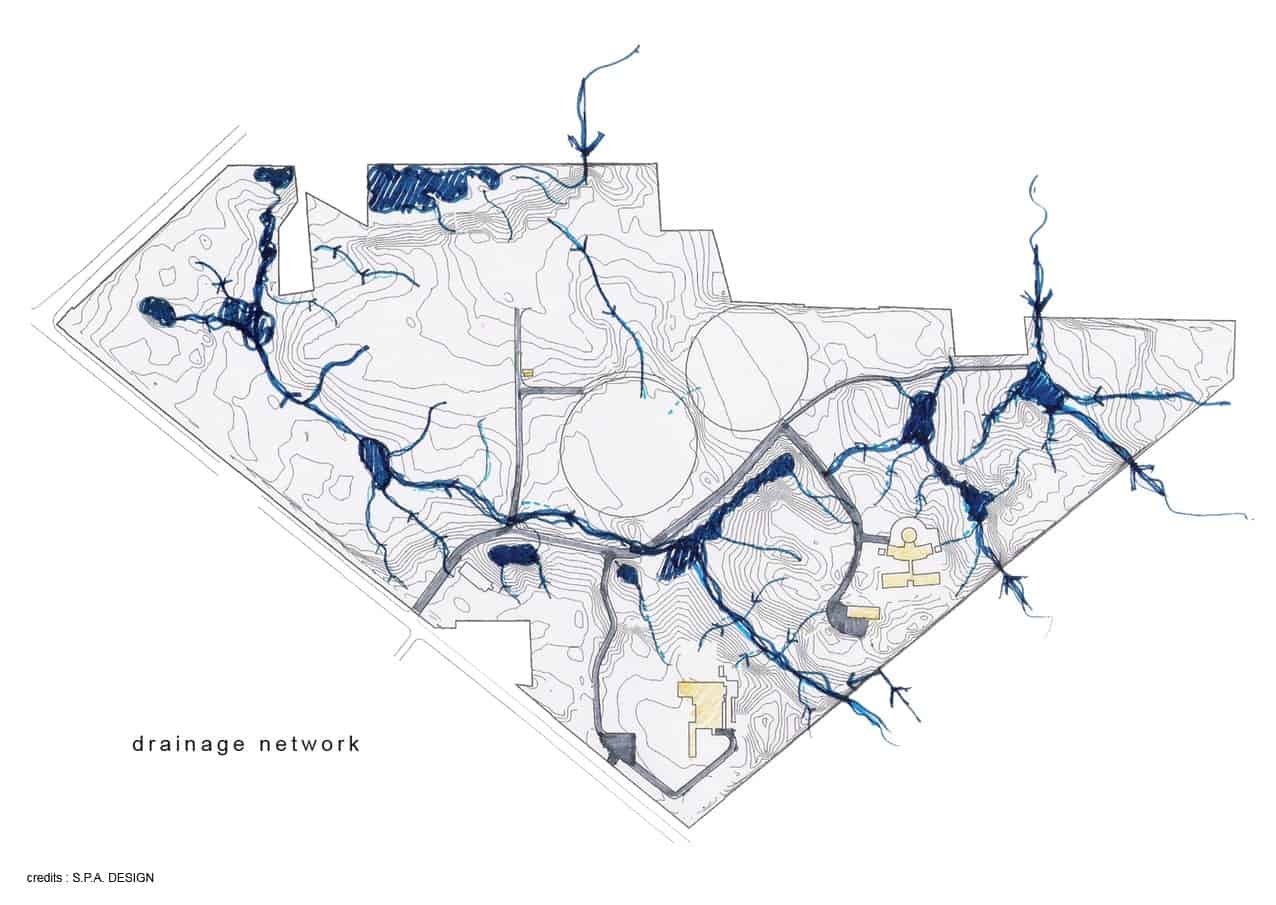
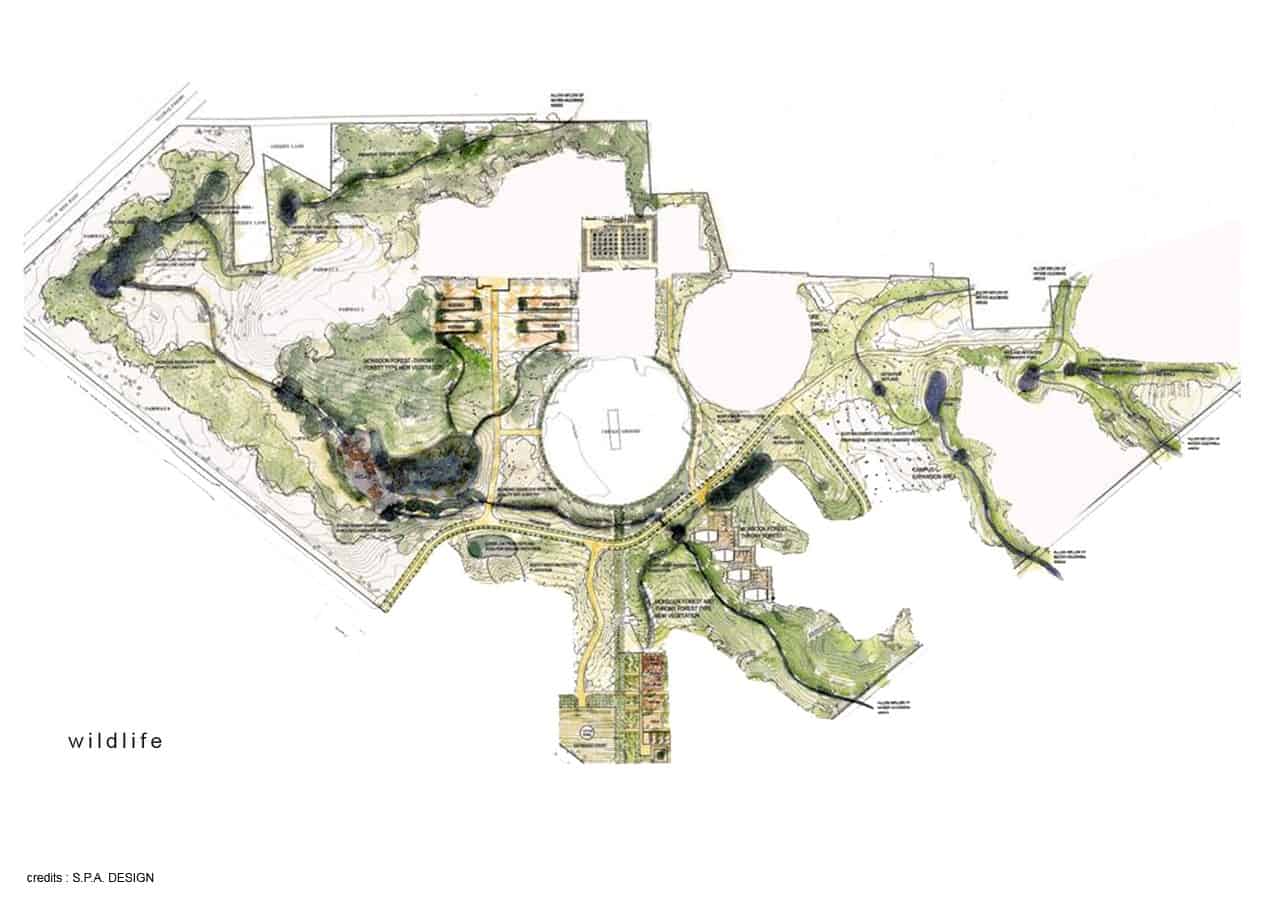
A closed competition design for TERI in Delhi. The project came a very close second after substancial deliberation. It was a partially pre-existing campus where new faculties were to be added. Our approach was to substancially enhance the environmental character of this large land.

Islamic University Science and Technology

Awantipora, Jammu and Kashmir – 2007

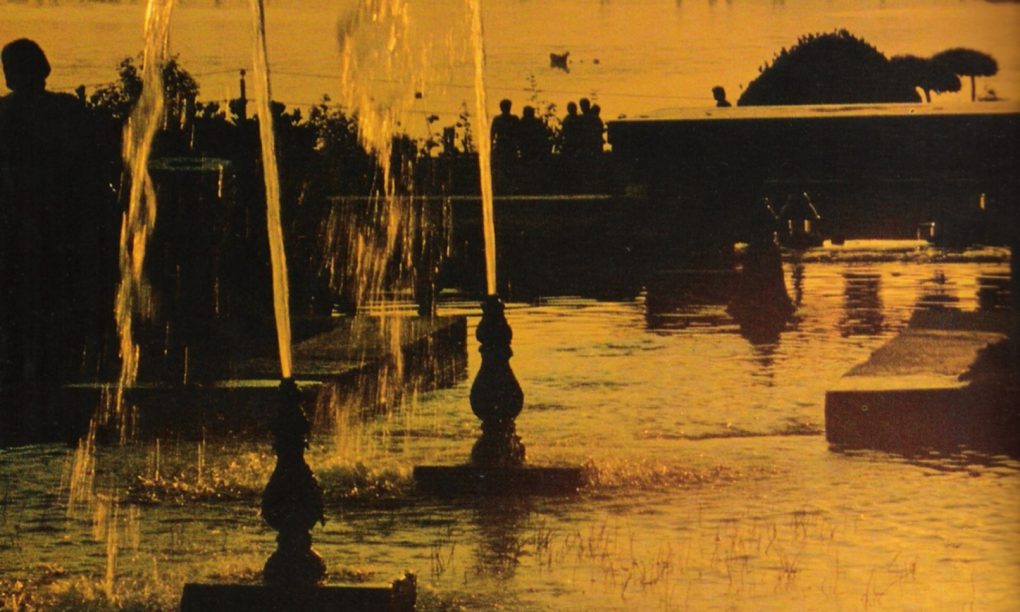
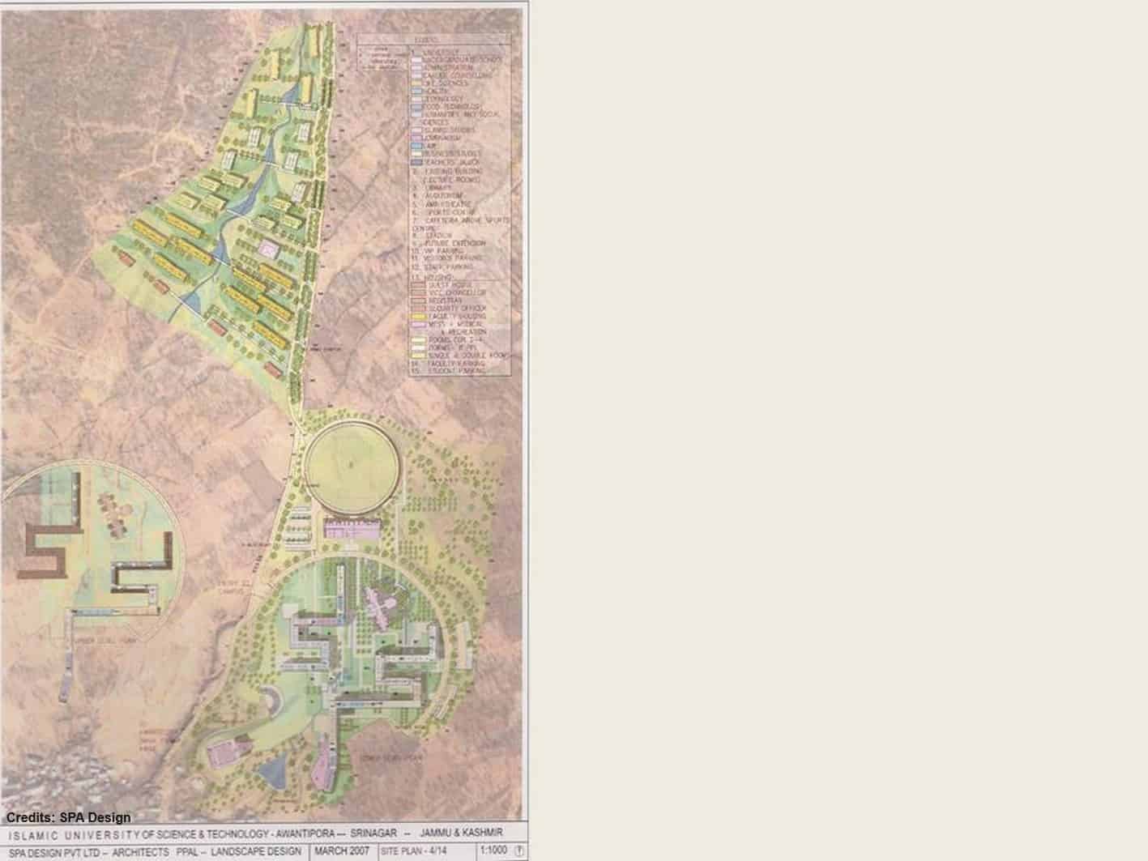
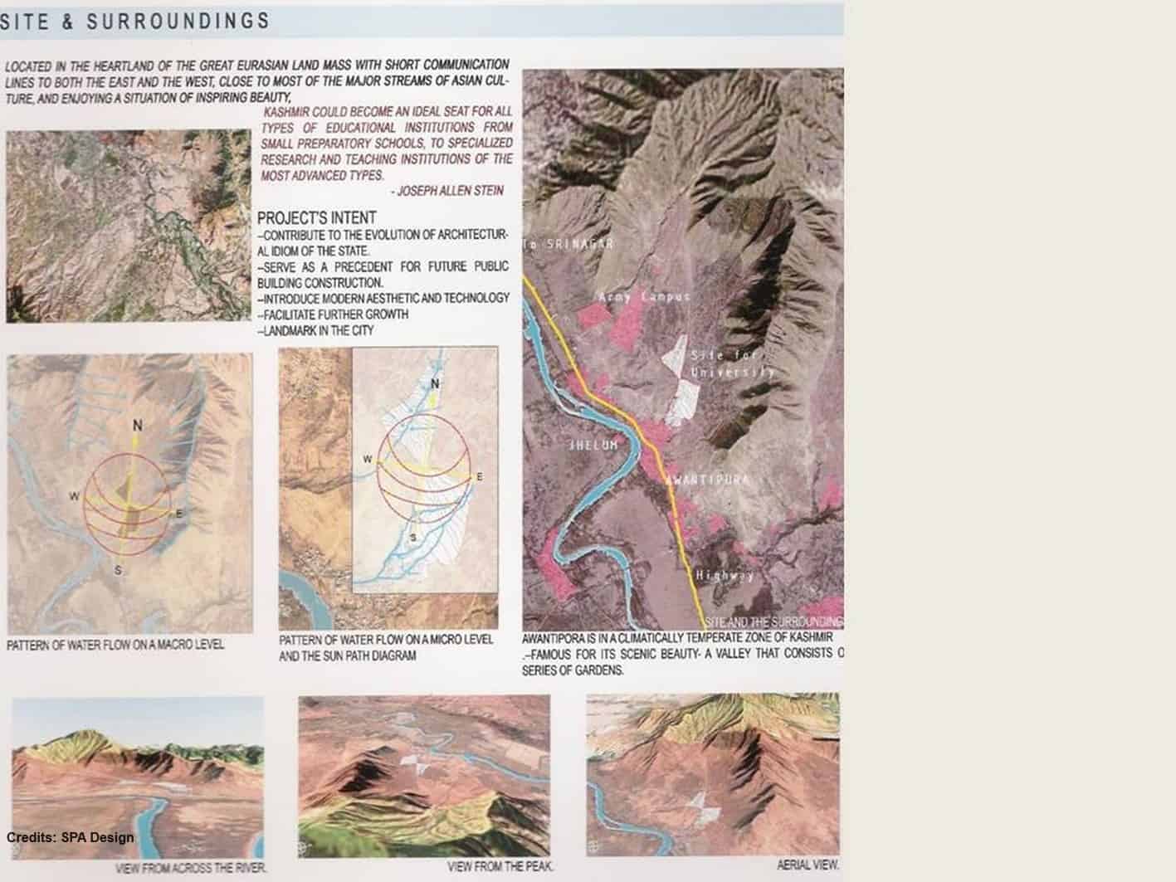
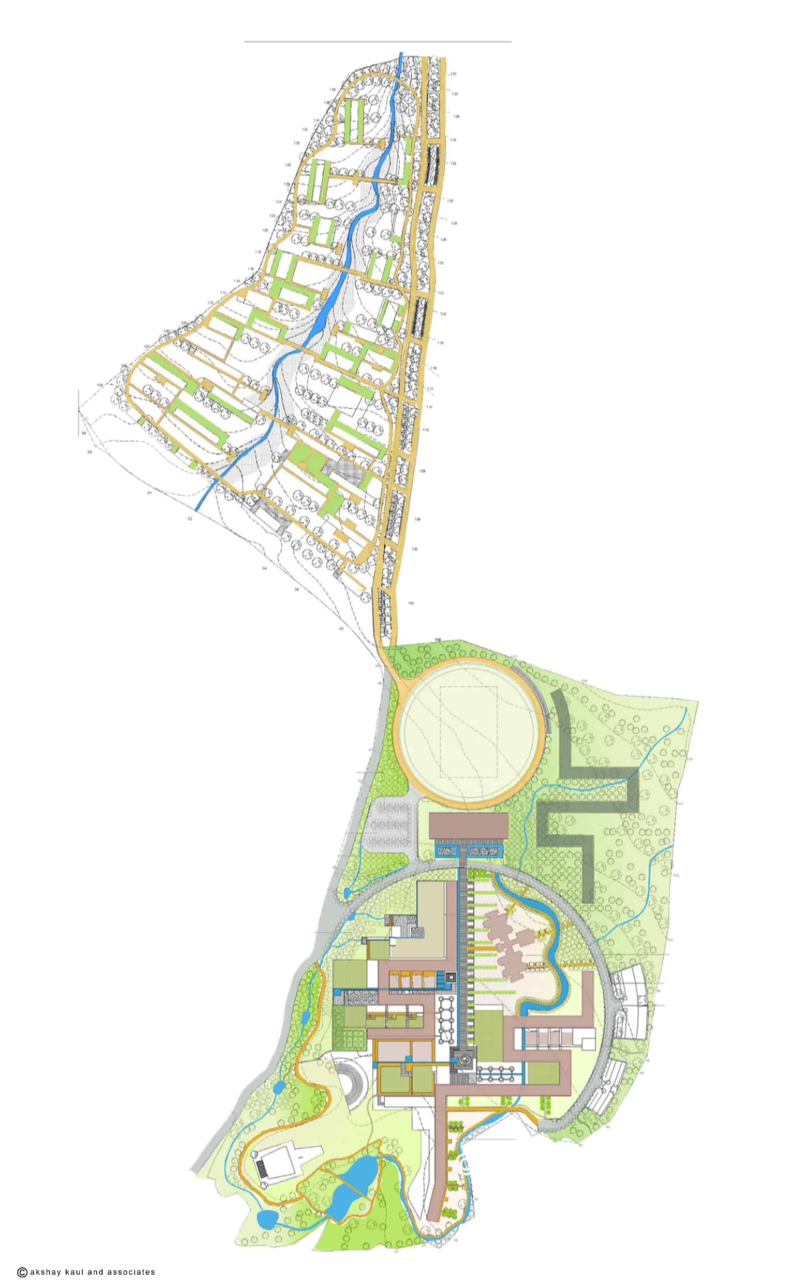
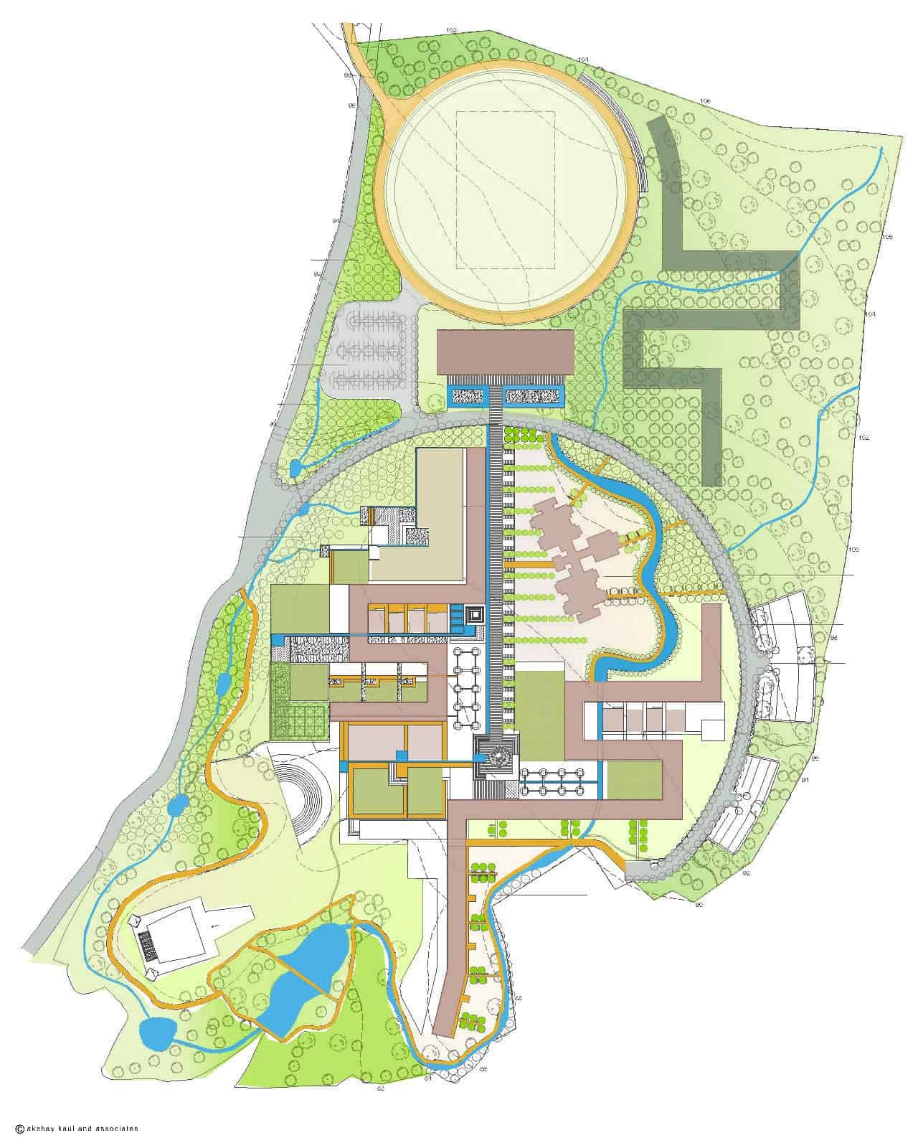
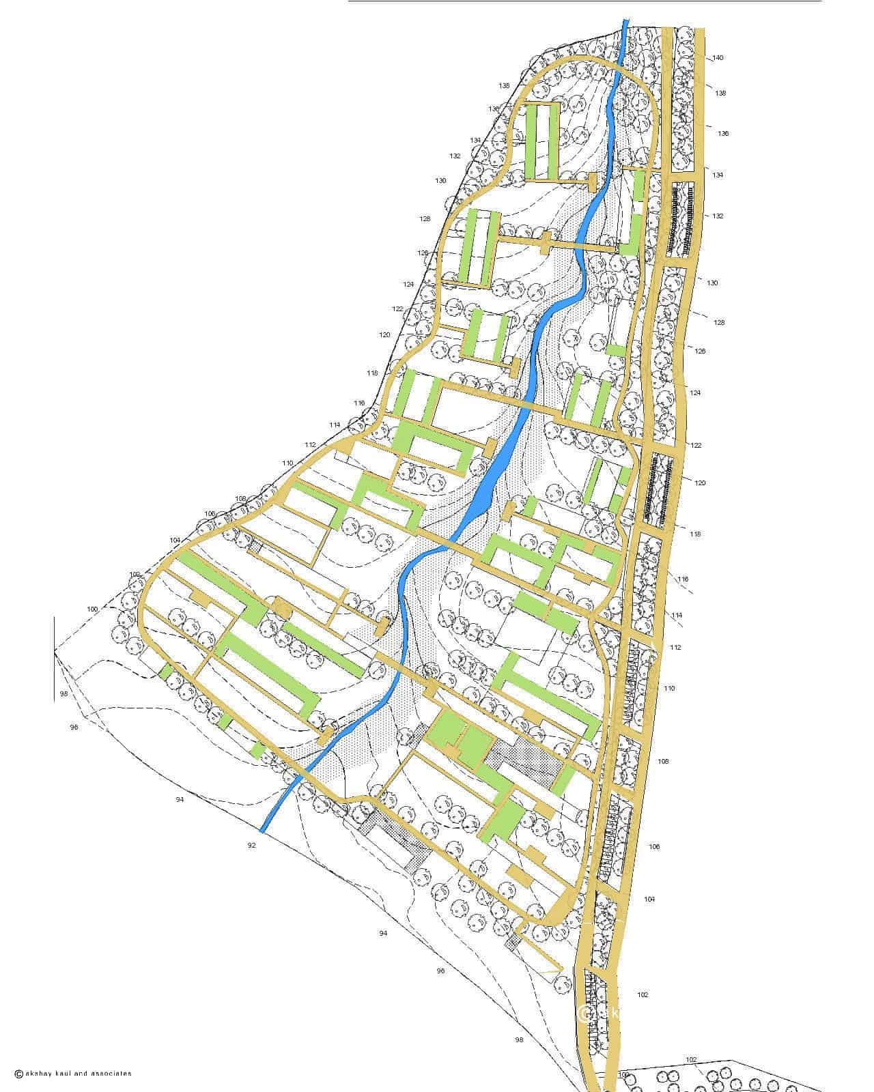
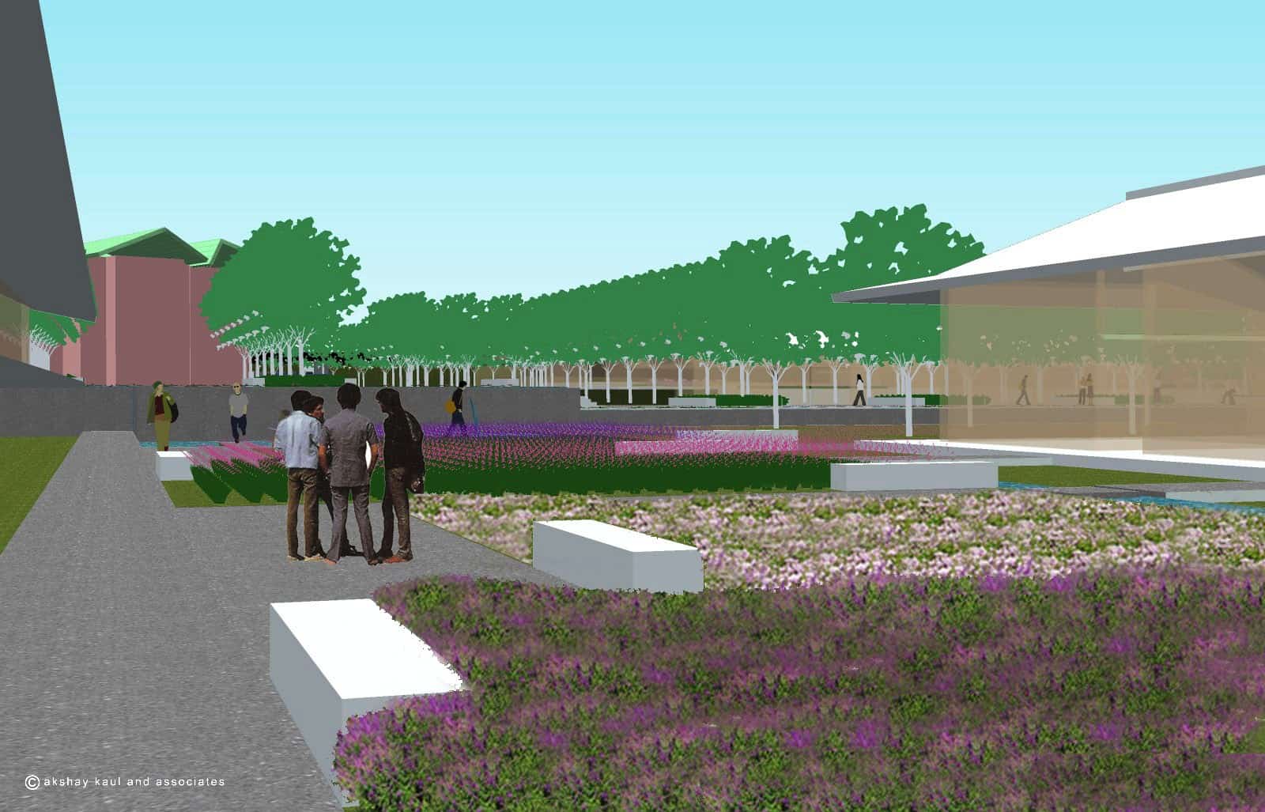
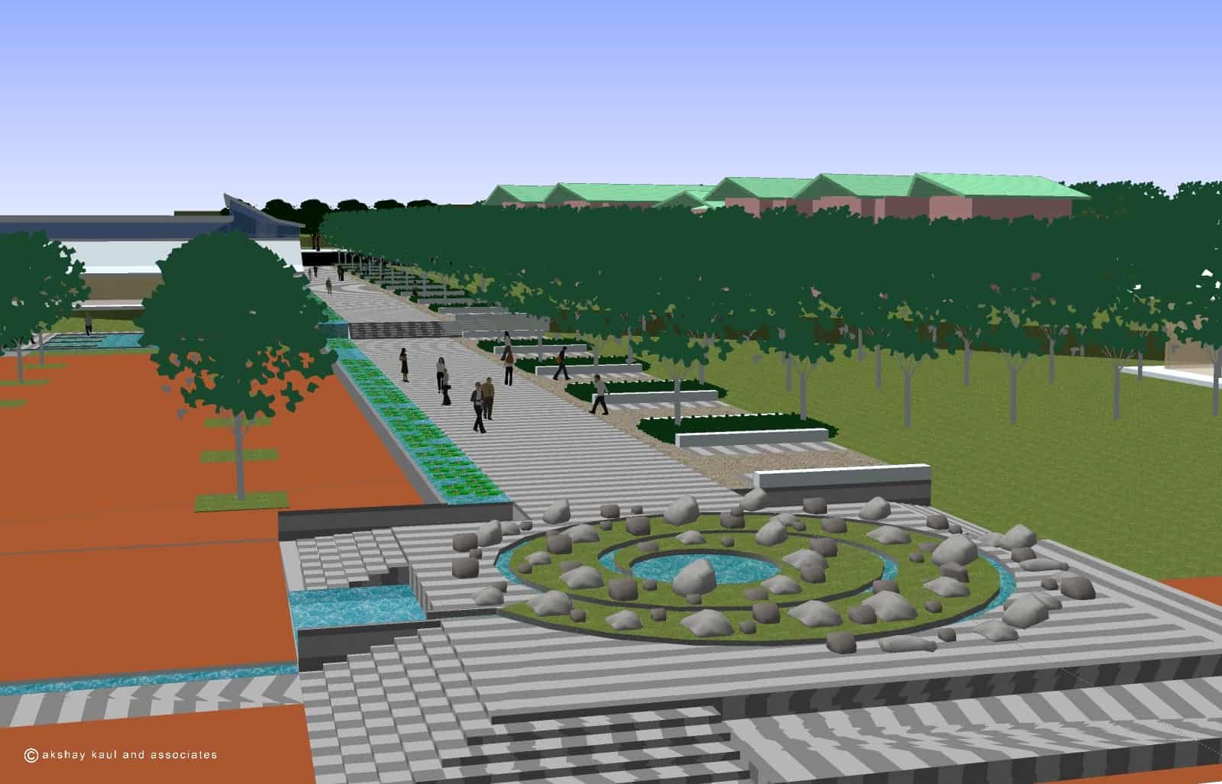
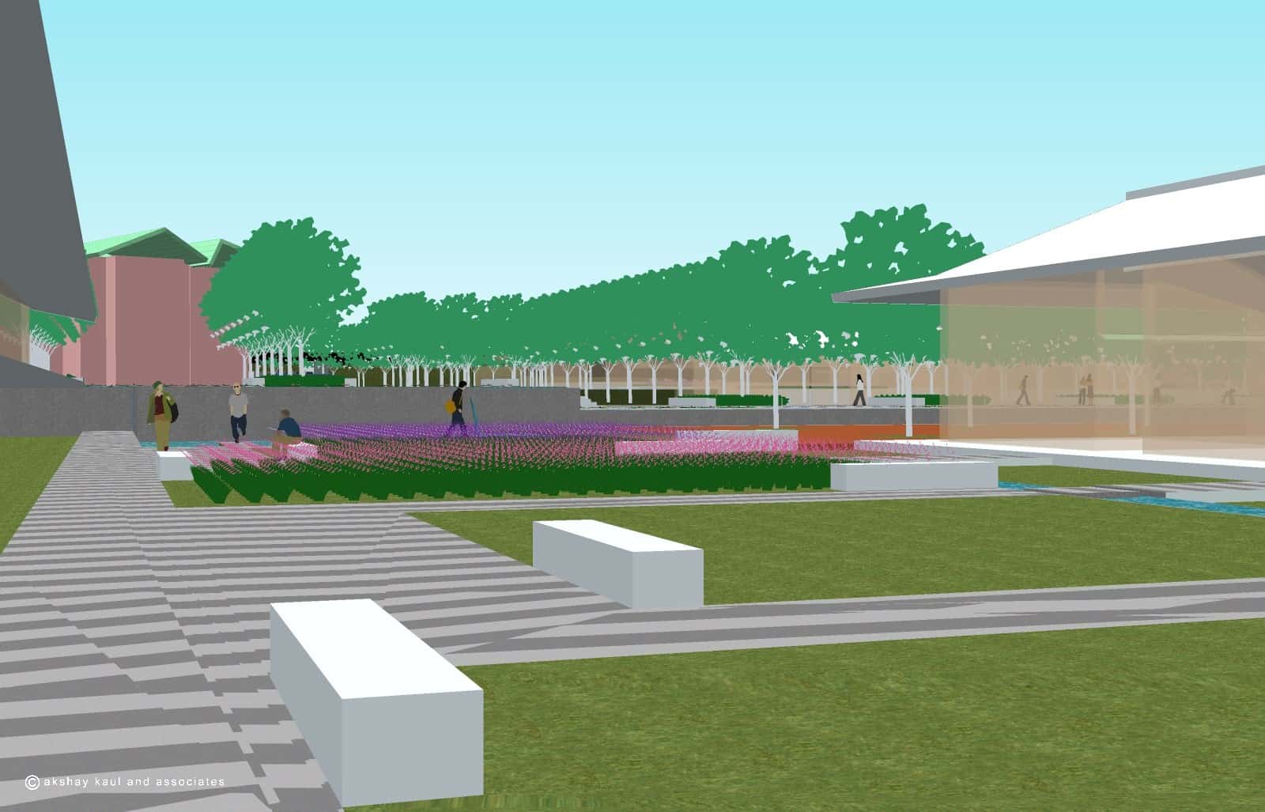
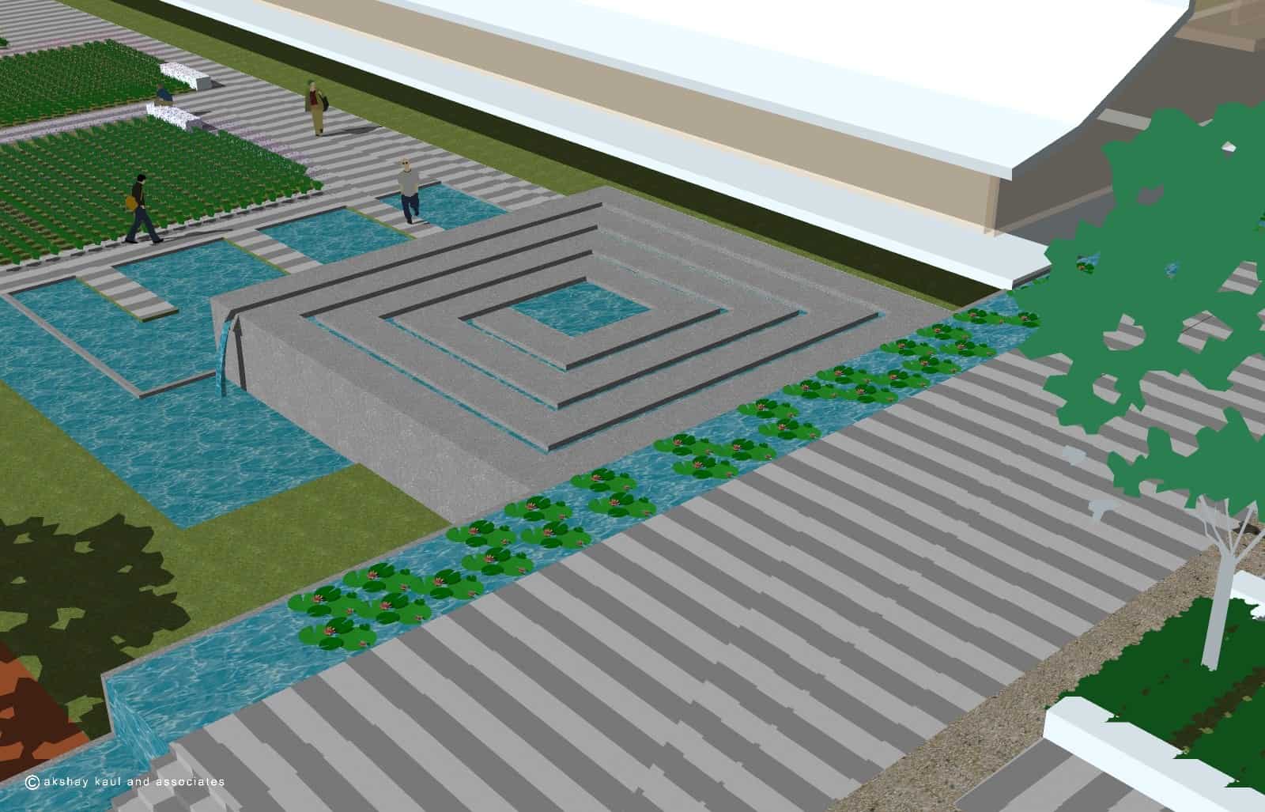
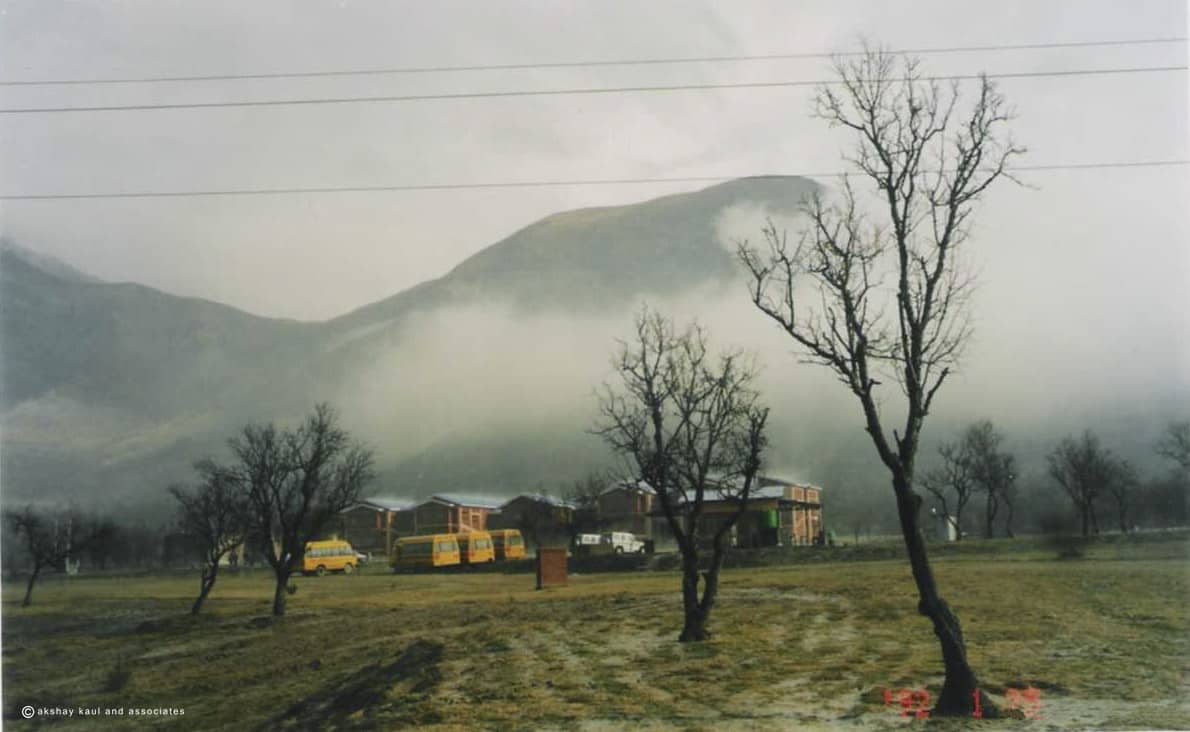
This was a competition design that we won along with Stephane Paumier Architects for Islamic University of Science and Technology, Jammu and Kashmir. The site had two parts one for housing and the main campus and is about 100 acres. The main feature was to bring the elements of landscape of Kashmir into the gardens in a stylized way while addressing the issues of water management, drainage, and celebrating the poetics of water through the gardens design. The building were designed as a new typology that took into consideration surrounding context of the mountains, climate, sun and shadows through the year and working with traditional typology for present time and construction materials.

Athwajan Stone Quarry Park

Jammu and Kashmir

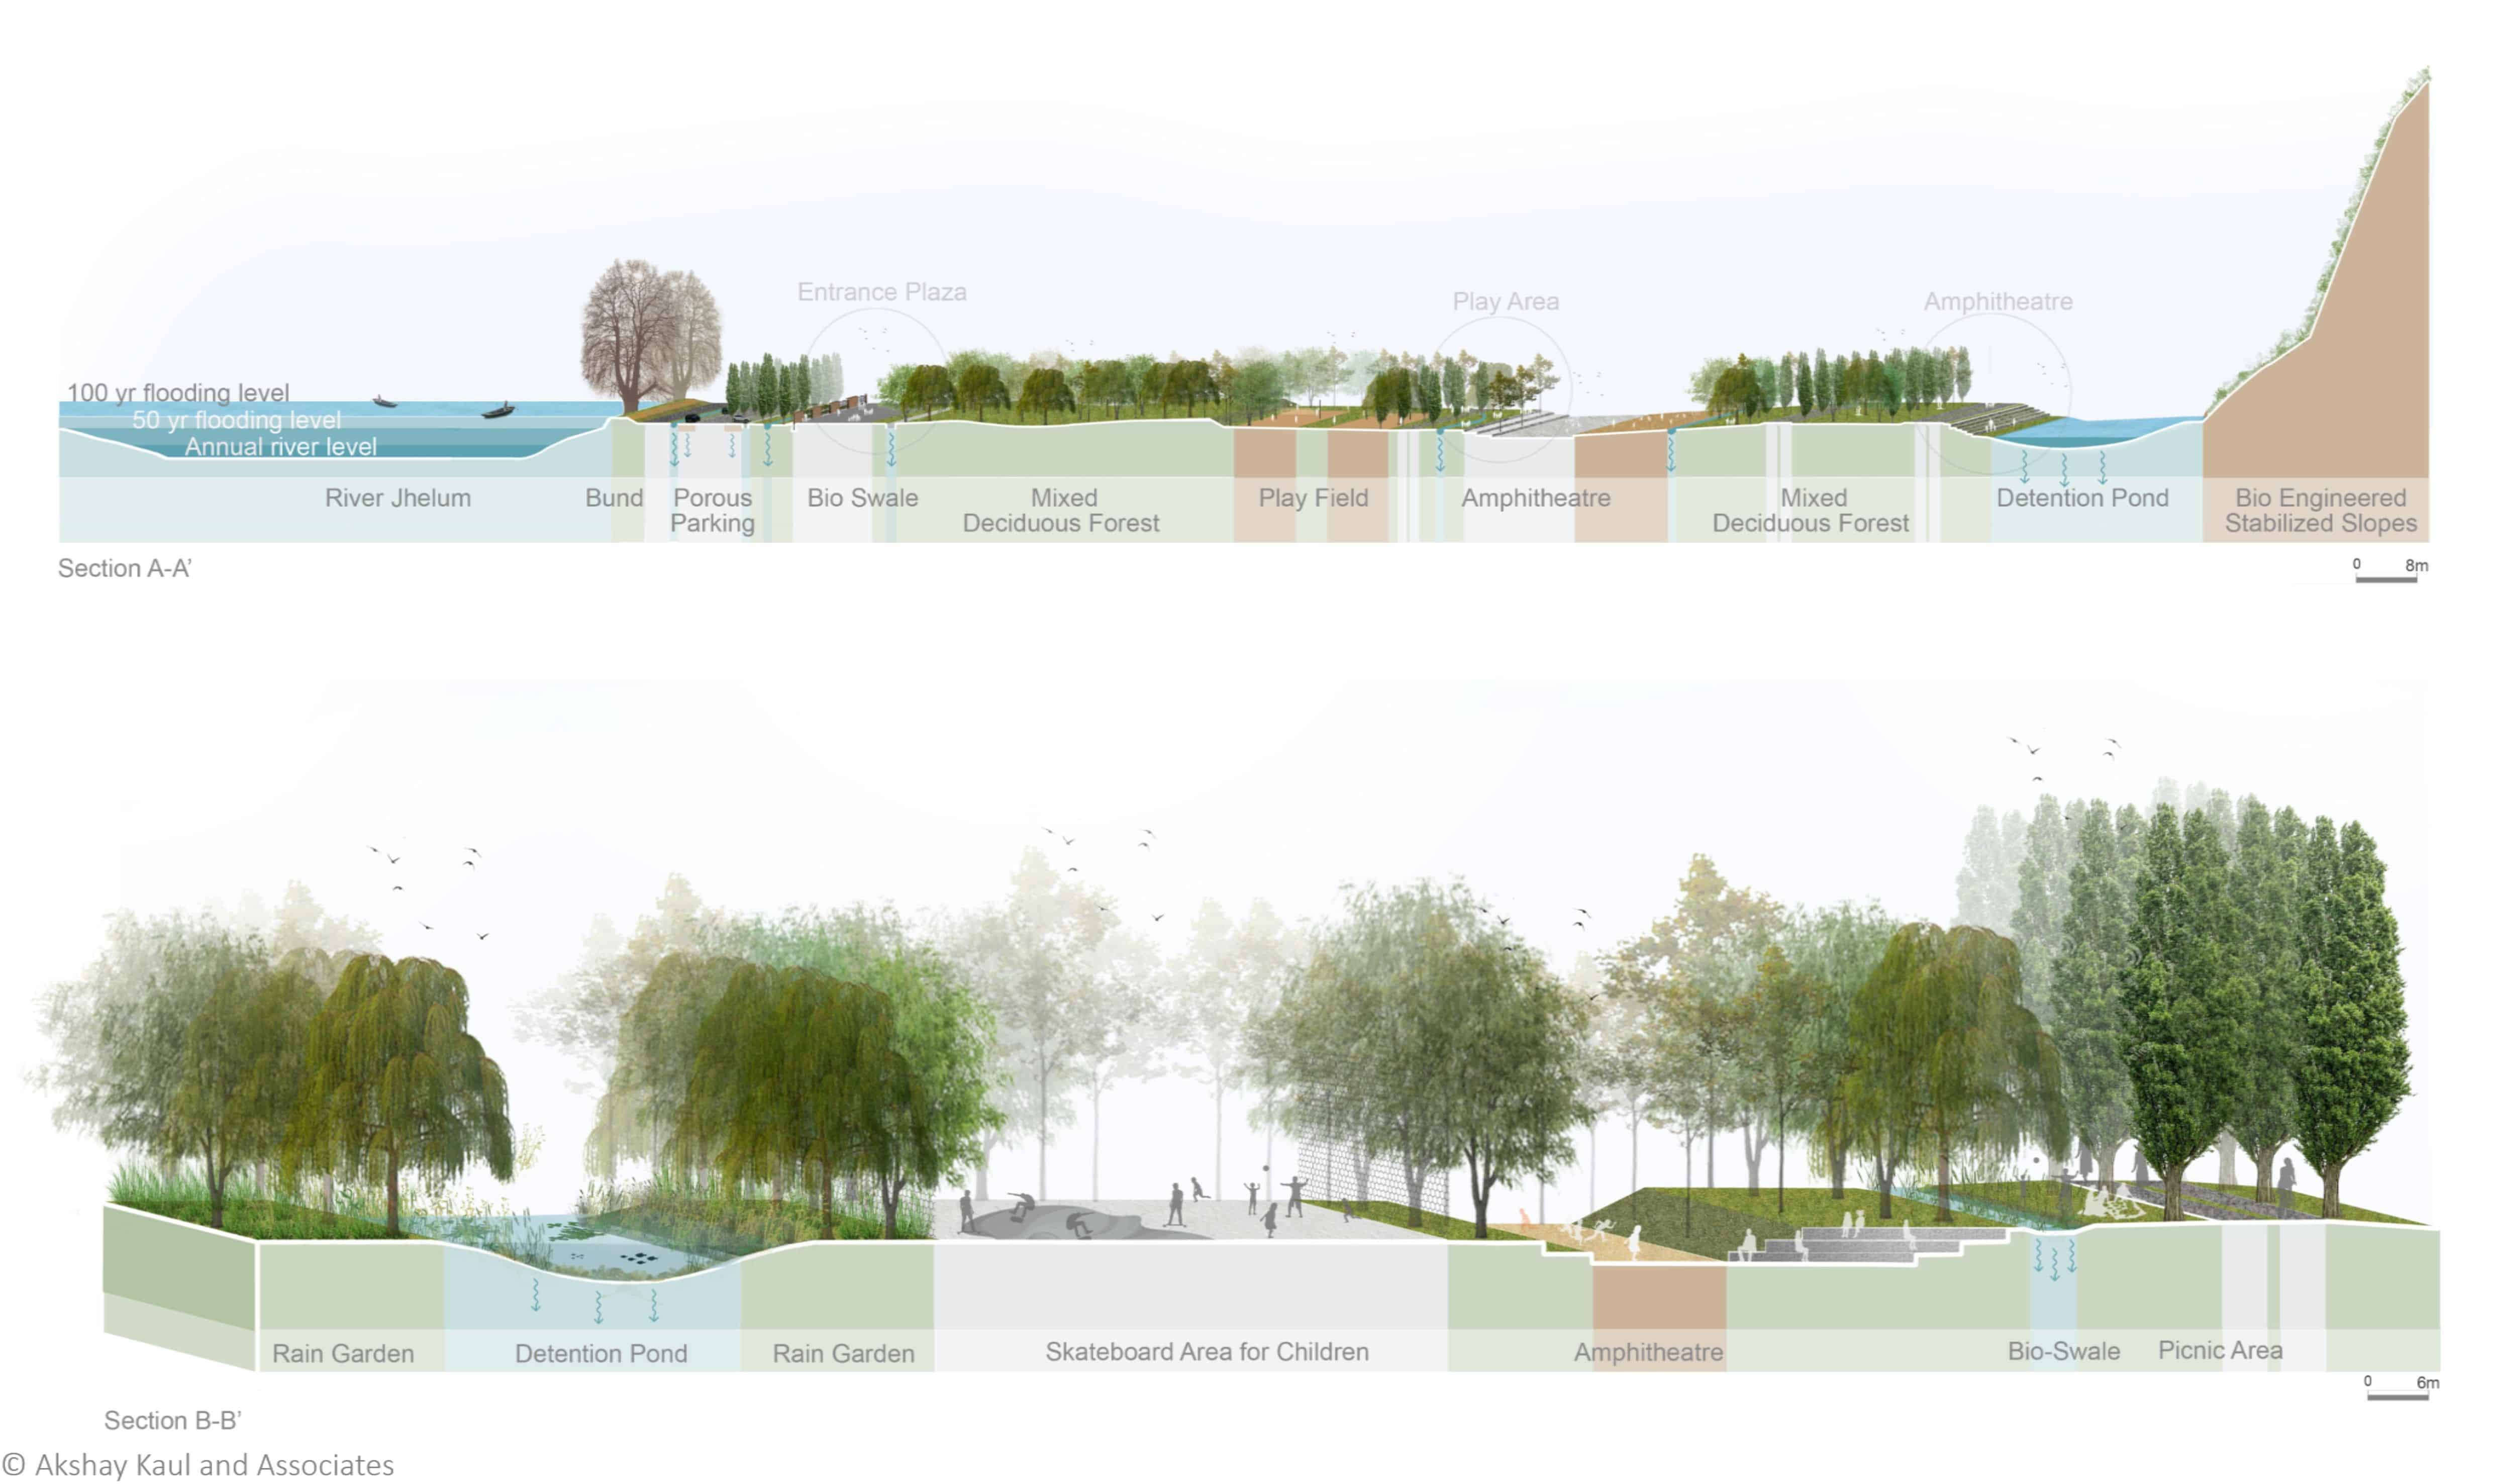
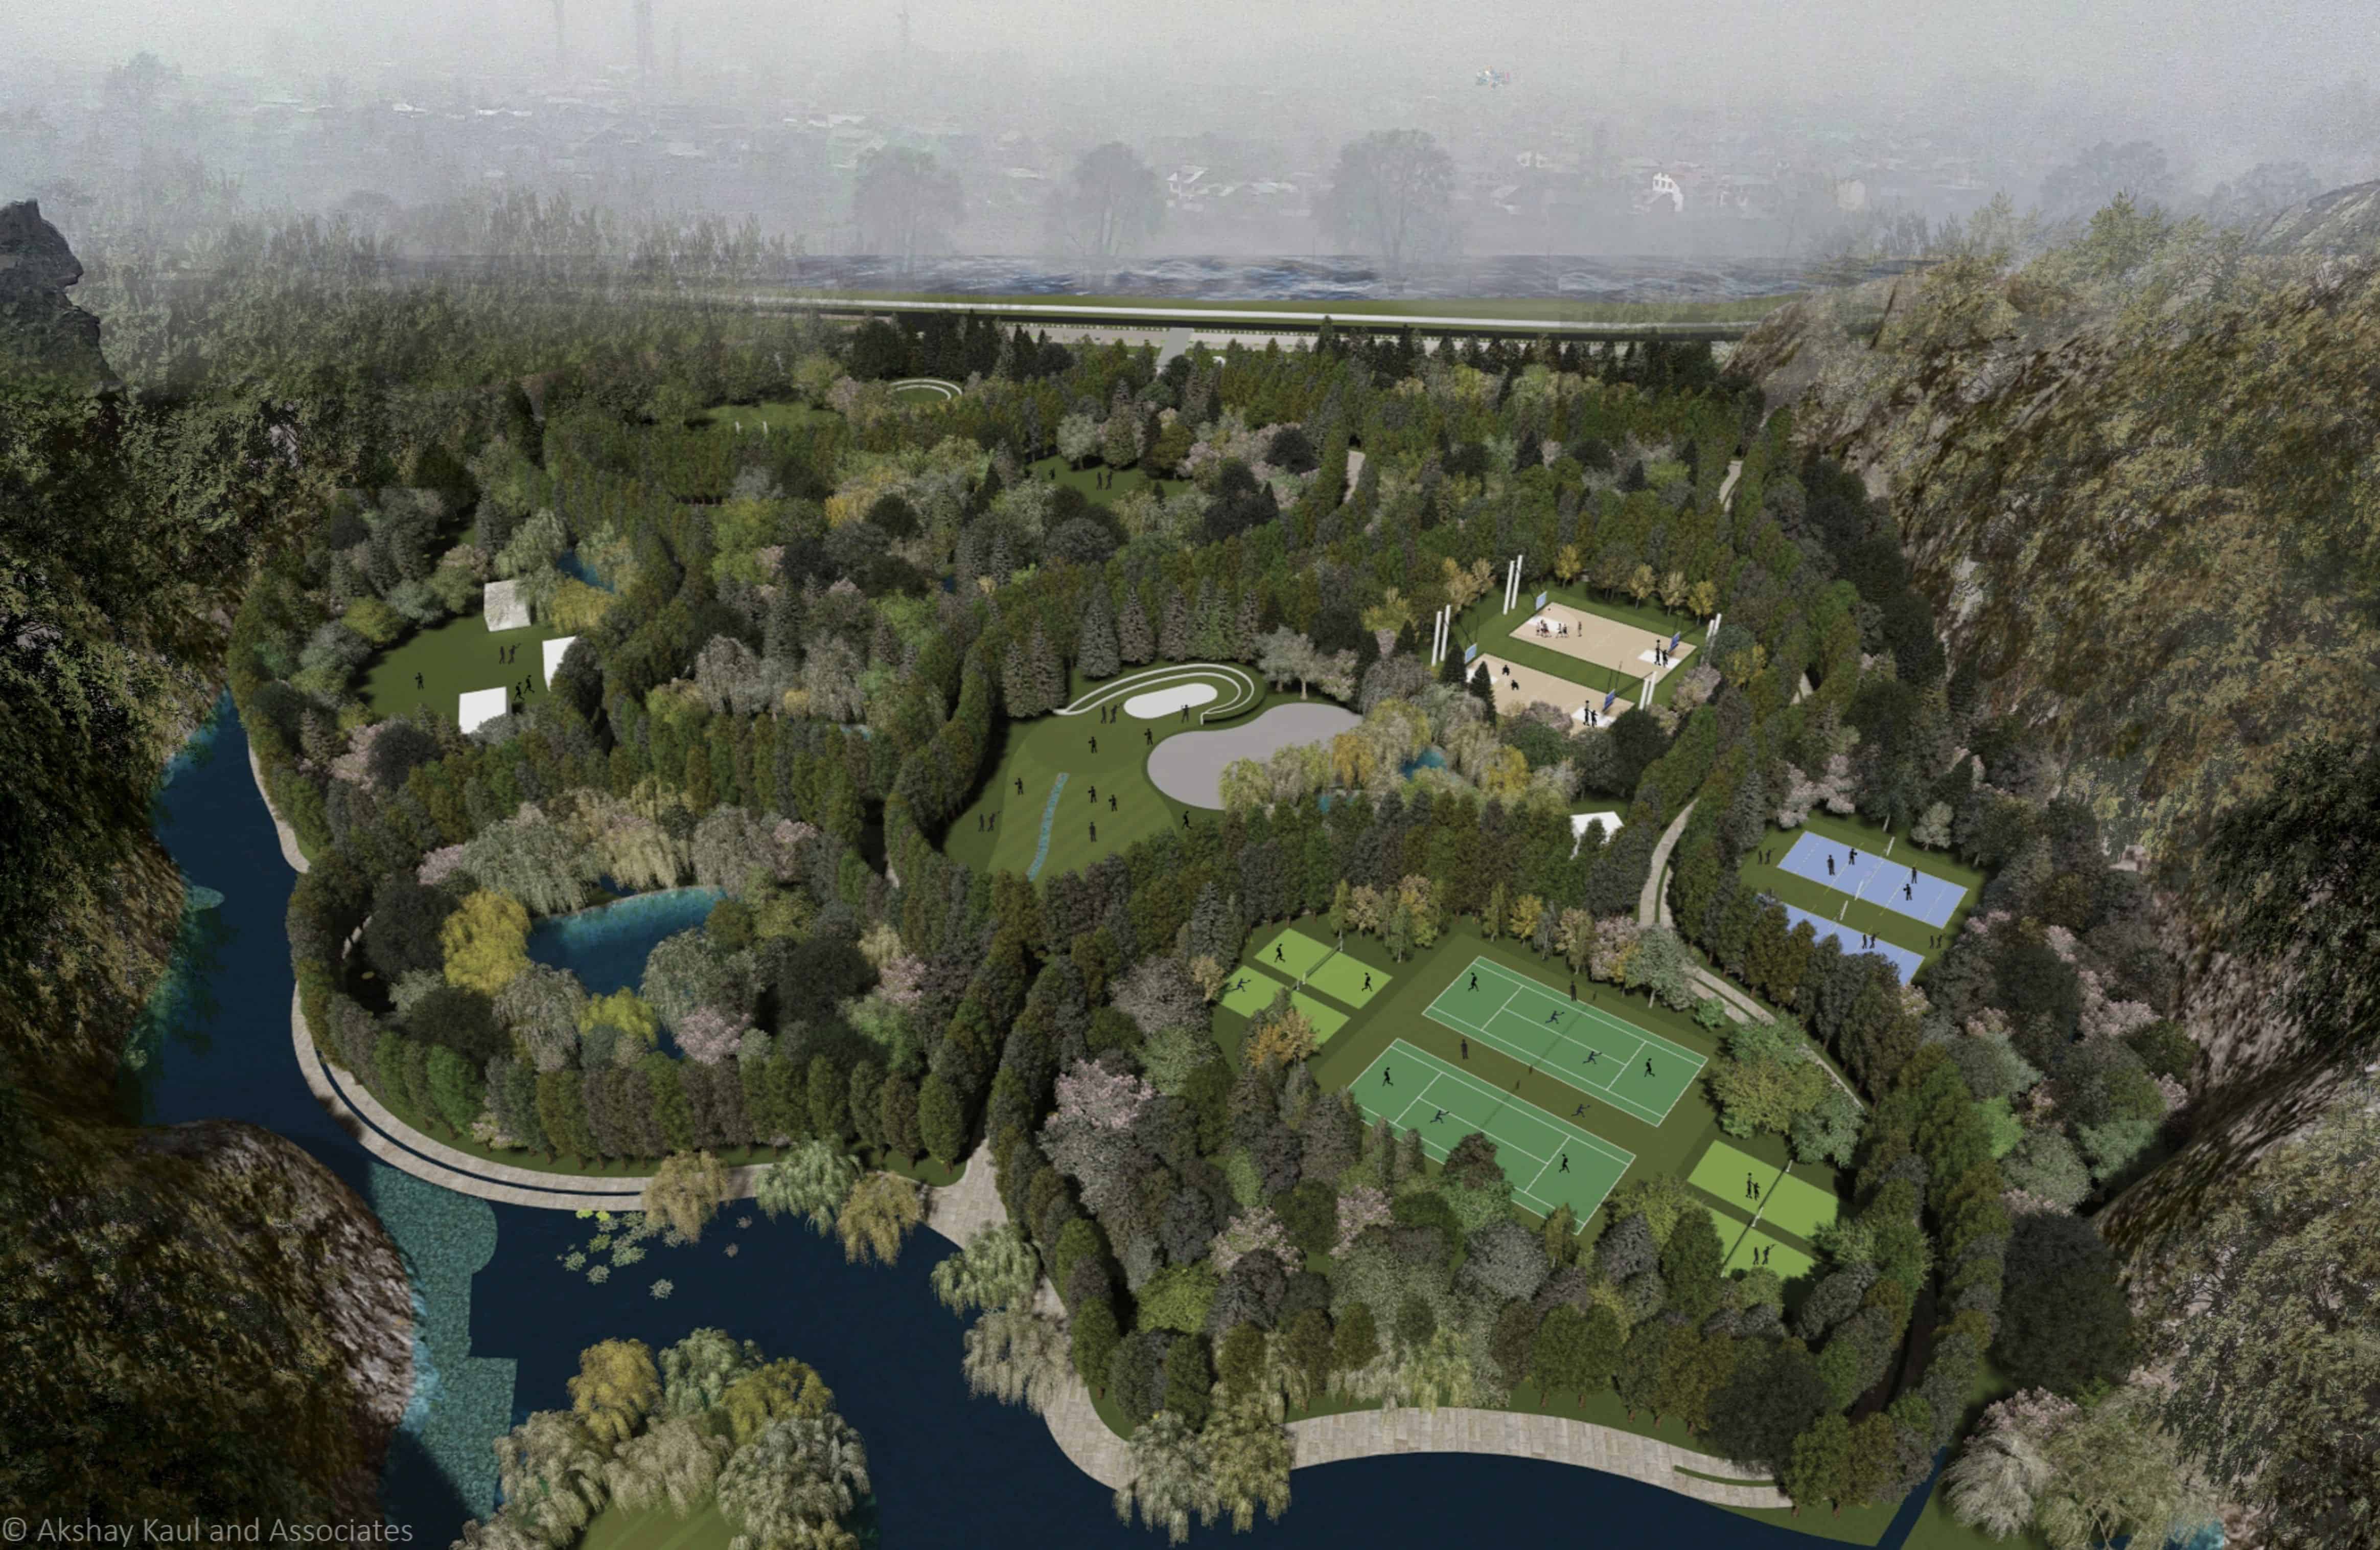
Located in Srinagar, Jammu, and Kashmir, India, along the highway this existing quarry site was closed to make way for a park with playfields. It is located between the River Jhelum on the West and the Zabarwan Mountains on the East and North. This valley has been amidst political turmoil and almost a war like situation for the last 30 years with despair, hopelessness and high rate of unemployment and radicalization amongst the youth.

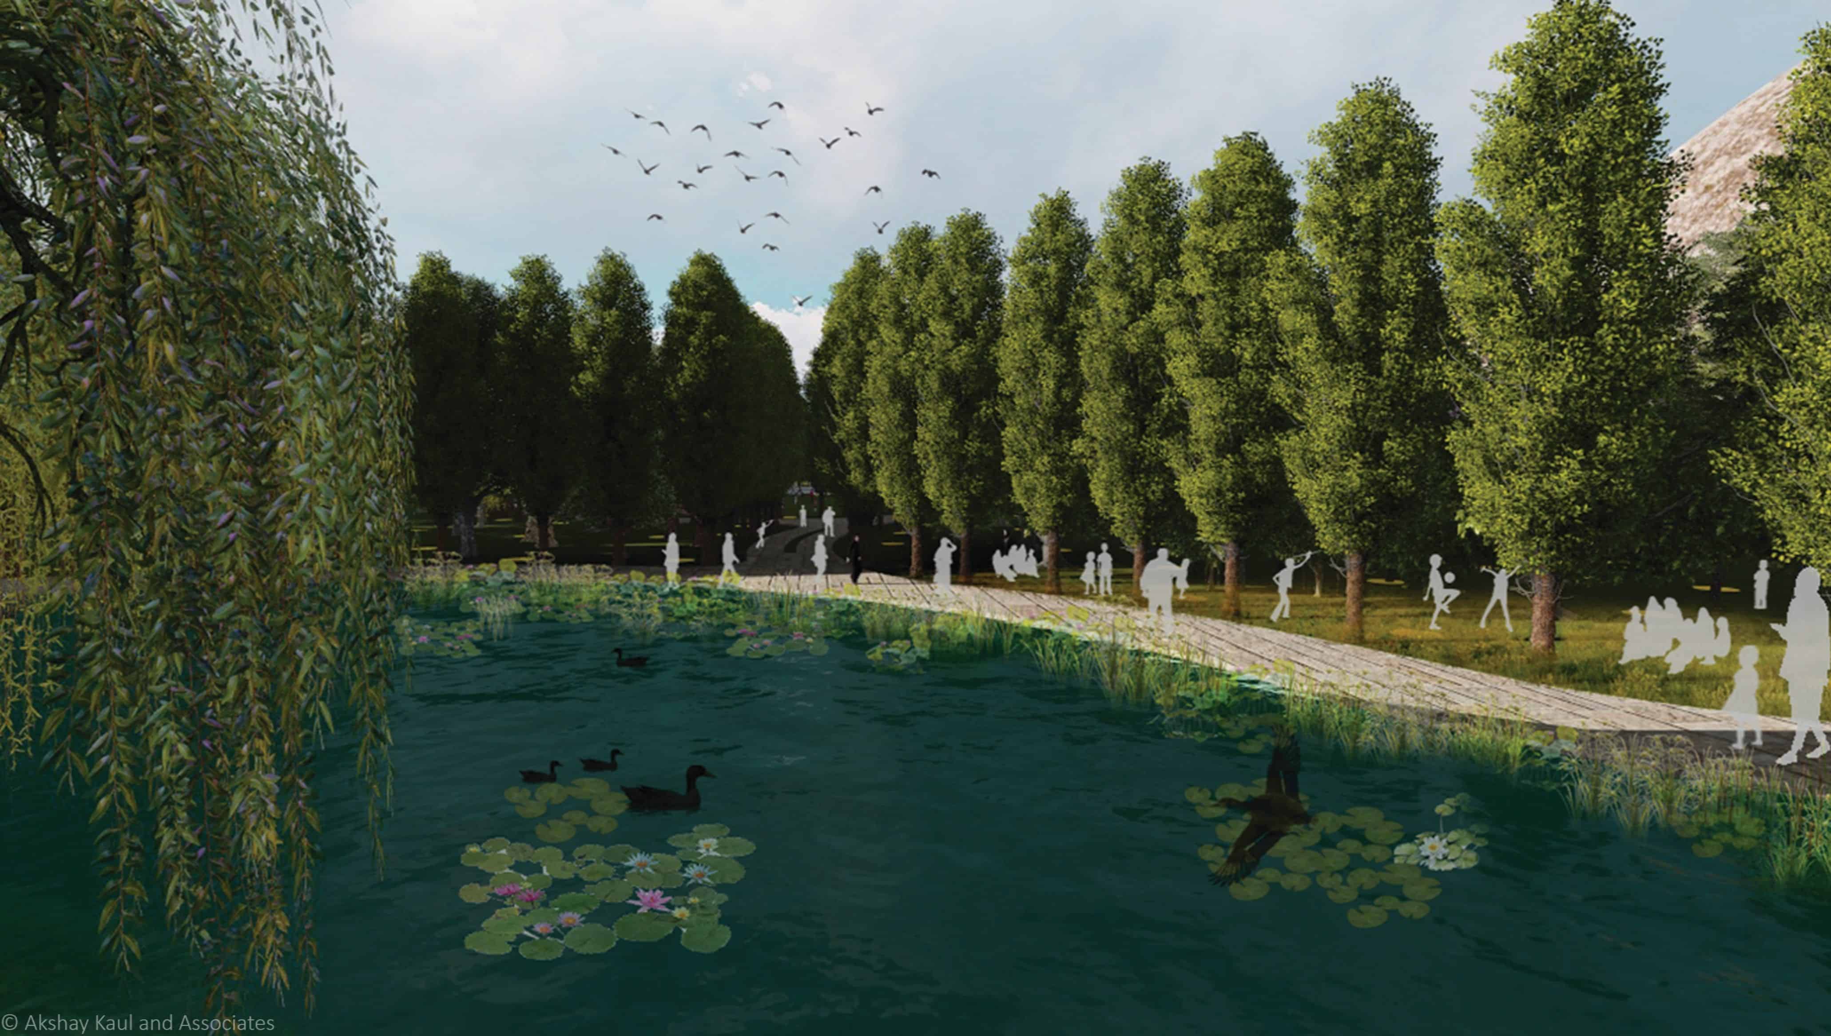
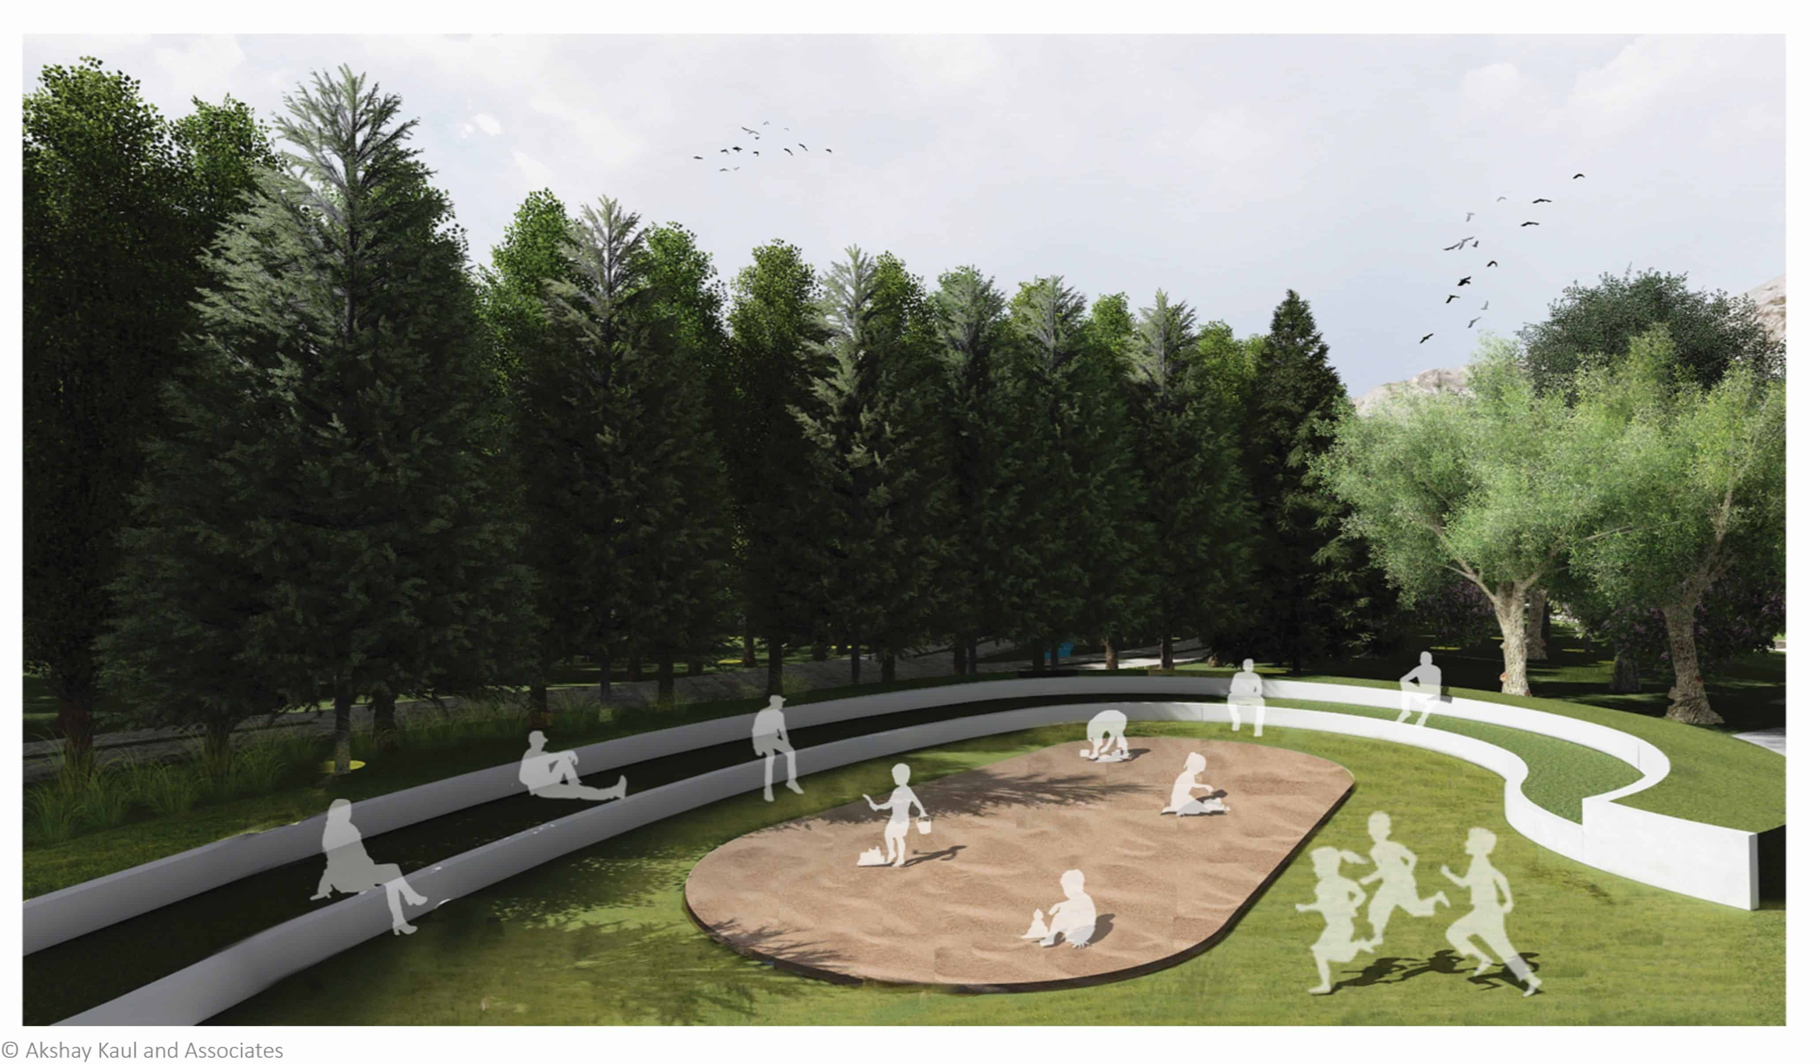
The 27-acre quarry site gets flooded annually as quarrying has lowered the ground level. The loose or fractured exposed quarried rocky surface forms the natural ground now. The site’s social and ecological context was the basis for the design. The core vision was to create a landscape that would be able to deal with annual flooding and through bio-engineering restore the quarried mountain slopes. Extensive social survey of the communities formed the basis of the program for the landscape. New and diverse sports activities were designed to engage all sections of the society and especially the youth with yoga, mountaineering, and Skate Board. Communities spaces for gathering, events, marriages have been provided and a wayside restaurant for generating revenue for operation and maintenance for the park. This wilderness and bio-diversity park would also function as an inspiration and new model for land development.


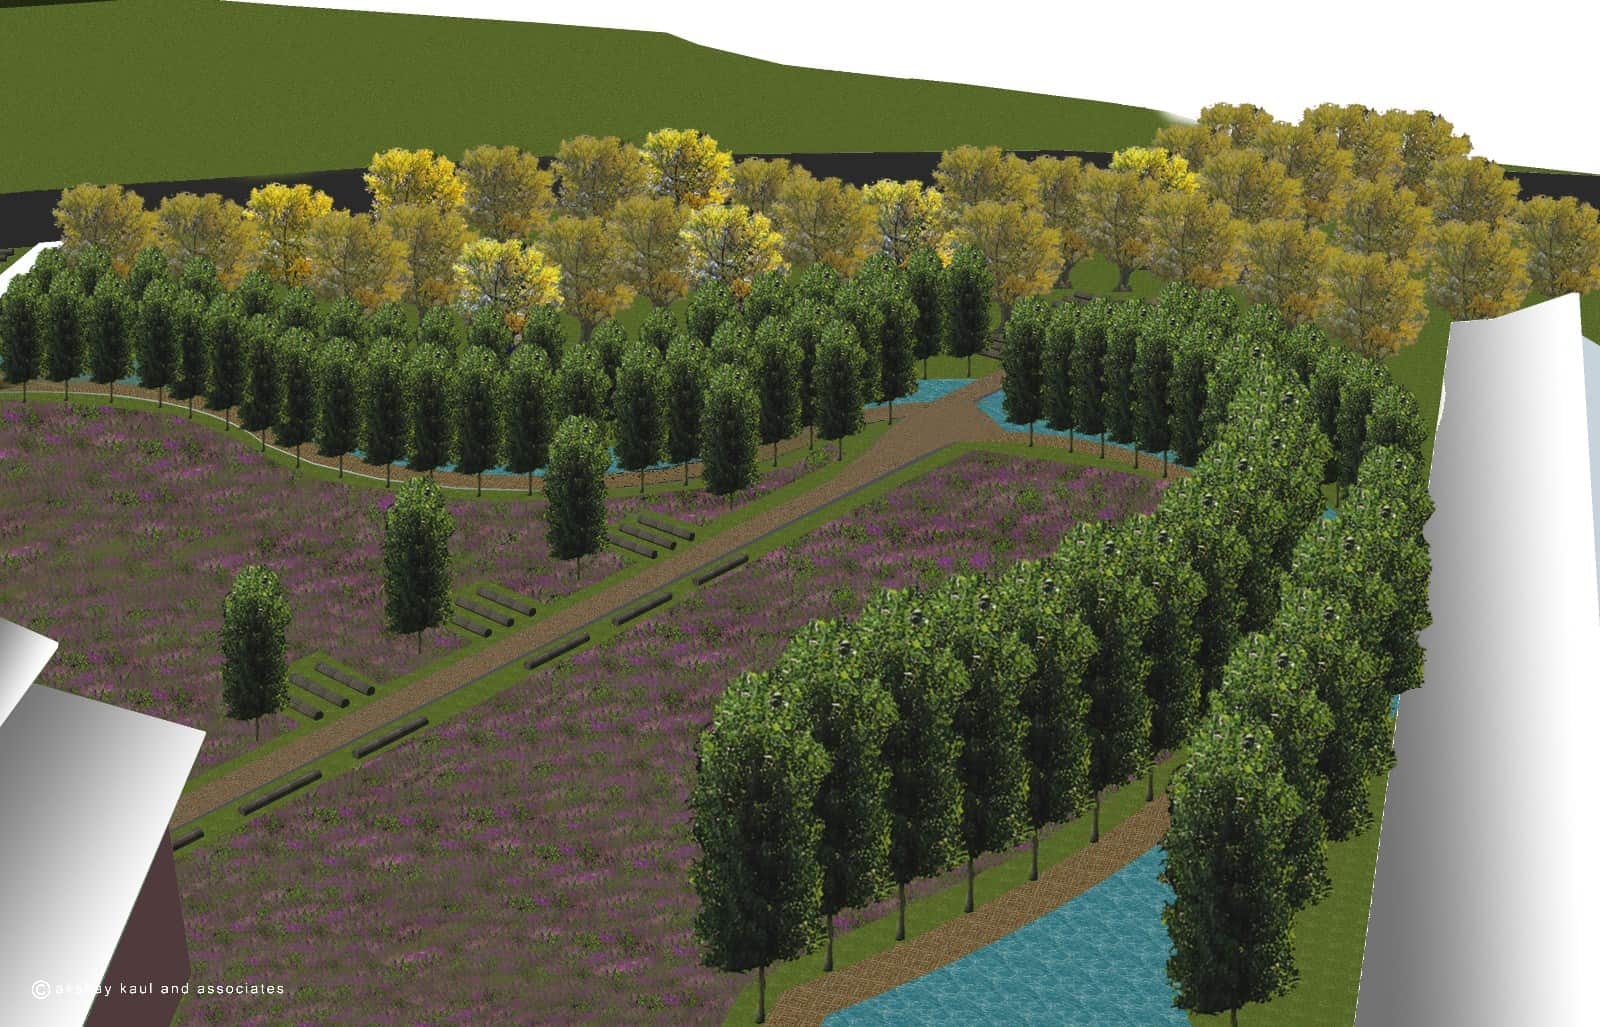
The ROW along the Highway has been proposed to be widened and parking is integrated with bio-swales and detention ponds that would take care of the runoff from the highway and the parking lot. The arrival court would give a stunning and filtered view of the mountain to the East. The circulation in the park is guided by the poplar trees that once formed avenues along important highways in the valley and would rekindle the association. Soil from the dredging of the lakes and River Jhelum is proposed to be re-used to establish the meadow and grass landscape. Meadows replace the traditional lawns that would now bloom in the spring and extend till the summers. The retention and detention ponds and bio-swales are lined with willow trees which has a traditional association of the natural streams in the valley. Native deciduous tree species are proposed as part of the urban wilderness to create tranquil spaces for yoga, meditation, healing, and contemplation. Fragrant perennial shrubs are proposed to attract bees, butterflies, and birds.
Client- Government of Jammu & Kashmir